Air Sealing vs Insulation: What’s the Difference?
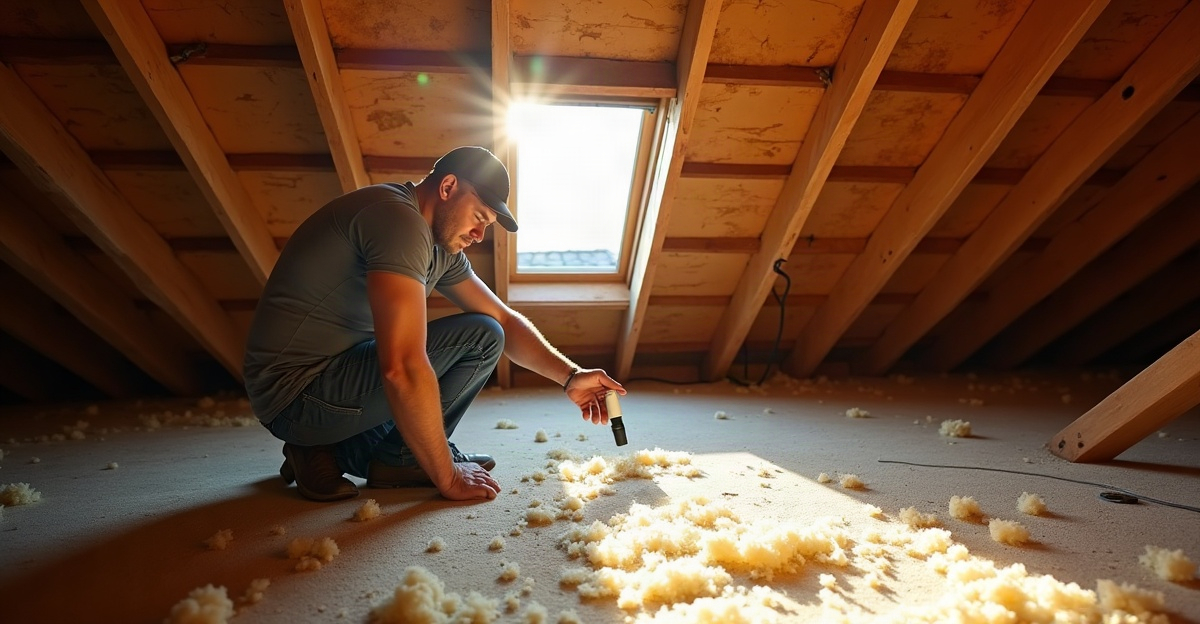
Air sealing and insulation perform separate jobs. Air sealing limits drafts, dust, and moisture that move through gaps. Insulation slows heat transfer through walls, attics, floors, and roof assemblies. We assess both conditions together to identify airflow problems, insufficient insulation coverage, or issues that affect comfort and HVAC demand.
Key Takeaways
- We target air leaks around attic hatches, wiring, plumbing, ductwork, framing, and crawl-space access points.
- Insulation adds thermal resistance, but gaps, compression, moisture damage, and uneven coverage can reduce performance.
- Most homes benefit from air sealing and insulation improvements together because neither method replaces the other.
- Arizona attics and ductwork need careful assessment because extreme heat and long cooling seasons can raise attic-related heat gain.
- We maintain intentional ventilation and address moisture, electrical, fire-clearance, and combustion-safety requirements during air sealing work.
The Quick Answer: Different Jobs, Better Results Together
Air sealing and insulation do different jobs, and most homes benefit when we evaluate both together. Air sealing reduces unwanted air movement through gaps and penetrations, while insulation slows heat transfer through building materials.
In the air sealing vs. insulation comparison, air sealing controls airflow that can carry heat, dust, and moisture. Insulation resists heat moving through walls, ceilings, floors, and roof assemblies. Neither method replaces the other.
| Air Sealing | Insulation | What It Controls | Common Locations | Symptoms It May Help Address | Important Limitations |
|---|---|---|---|---|---|
| Seals gaps and connections that allow uncontrolled air movement. | Adds resistance to heat flow through building materials. | Airflow, drafts, dust, and moisture carried through openings. | Attic hatches, penetrations, framing gaps, ducts, and crawl-space access points. | Drafts, wind-affected rooms, dust entering through gaps, and comfort losses. | It does not provide enough resistance to heat transfer through walls, ceilings, or roof assemblies. |
| Supports a continuous air barrier. | Provides thermal resistance, measured as R-value. | Conductive and radiant heat transfer. | Attics, walls, floors, crawl spaces, and roof assemblies. | Heat gain and uneven comfort related to low or damaged coverage. | It cannot reliably stop airflow through openings and unsealed penetrations. |
The building envelope is the group of building parts that separate indoor space from outdoor conditions. It includes the roof and attic, walls, floors, windows, doors, and foundation areas. The thermal boundary is the insulation and air-control layer intended to keep conditioned indoor air separate from outdoor conditions. An air barrier consists of materials and sealed connections that limit uncontrolled air movement through that boundary.
We often find that insulation vs. air sealing is not an either-or decision. A proper review identifies which part of the building envelope needs attention first and where combined work will provide the most practical value.
What Air Sealing Does—and Where Air Leaks Occur
Air sealing targets unintended openings in the building envelope. These air leaks allow conditioned air to escape while outdoor air, heat, dust, and moisture enter the home.
Common leakage points include attic hatches and pull-down stairs, plumbing and electrical penetrations, wall-to-attic gaps at top plates, and openings around ductwork, flues, and vents. Gaps around wiring, framing transitions, and chase openings also deserve attention. In applicable crawl spaces, access points and rim or band joists can be major leakage paths.
Recessed light fixtures may require air sealing in some cases, but the fixture type, heat rating, required clearances, and safety requirements must guide the work. We never seal an area in a way that creates a fire or equipment risk.
Noticeable drafts, visible attic openings, dust coming through gaps, and rooms that change with windy weather often point to air leakage. Signs of poor insulation can also overlap with air-leakage concerns, which is why an attic review should consider both conditions.
Effective attic air sealing addresses accessible and appropriate pathways without blocking intentional ventilation. It must also account for combustion safety where fuel-burning appliances, flues, or venting systems are present.
What Insulation Does—and Why R-Value Is Not the Whole Story
Insulation slows conductive and radiant heat transfer. It helps limit heat movement through building materials, but insulation performance depends on full coverage, proper installation, material condition, and effective air sealing.
R-value measures resistance to heat flow. A higher R-value can be beneficial, but the number alone does not determine real-world results. Gaps, compression, moisture damage, and air movement around or through insulation can reduce its practical performance.
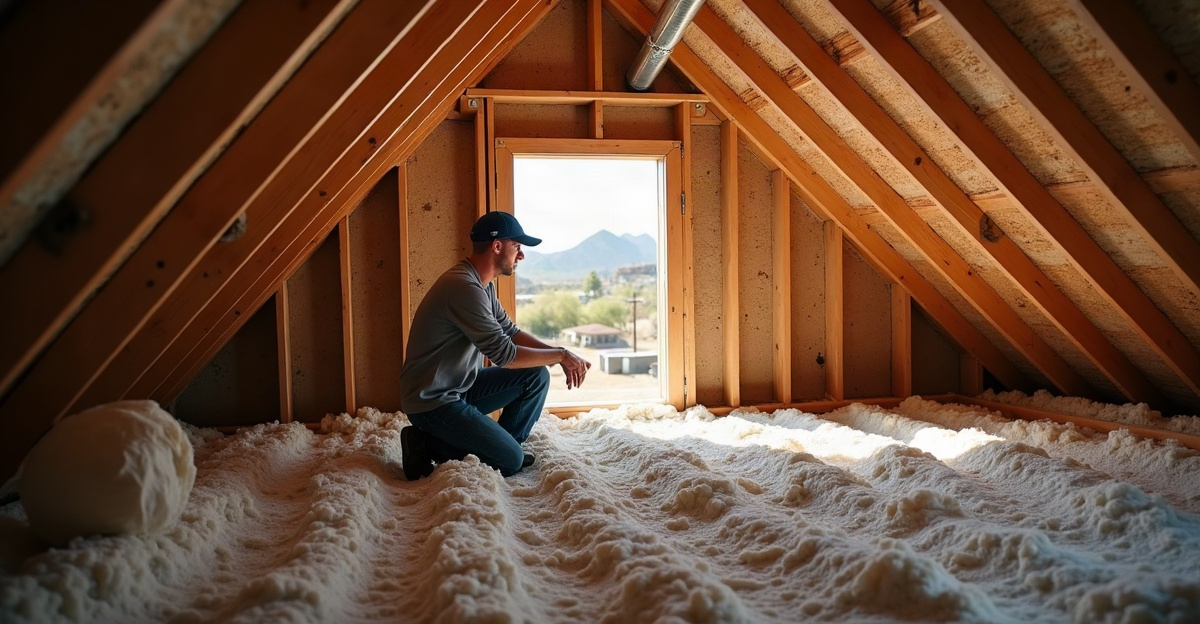
Attic insulation may need attention when coverage is thin or uneven, materials have settled, batts are compressed or displaced, or roof leaks have left insulation wet or damaged. Difficult-to-reach areas can also be missed during original construction or past renovation work.
Insulation that looks adequate from a distance may still have openings around framing, wiring, ducts, and access points. That is why we evaluate heat transfer and airflow as related concerns. Residential insulation comfort improves most consistently when the full assembly is in sound condition.
Insulation may help reduce heat gain and improve comfort when properly designed and installed. Results still depend on the home’s condition, climate, HVAC performance, installation quality, and occupant use.
Which Do We Need: Air Sealing, Insulation, or Both?
A building-envelope assessment provides a better answer than a generic checklist. The right scope depends on the age of the home, current insulation, attic or crawl-space conditions, construction details, HVAC performance, and the source of the leakage.
Air sealing may deserve immediate attention when drafts are clear, attic openings are visible, dust enters through gaps, rooms feel affected by wind, or penetrations connect conditioned and unconditioned space. Insulation may need work when attic coverage is thin, uneven, compressed, wet, damaged, or below an appropriate target for the assembly and climate.
We typically evaluate both air sealing and insulation when a home has high cooling bills, uneven temperatures, an older attic, attic ductwork, renovation-related openings, or comfort problems that continue after HVAC maintenance. Duct leakage, equipment sizing, airflow, thermostat settings, window performance, shading, and maintenance can also affect comfort. No single upgrade solves every issue.
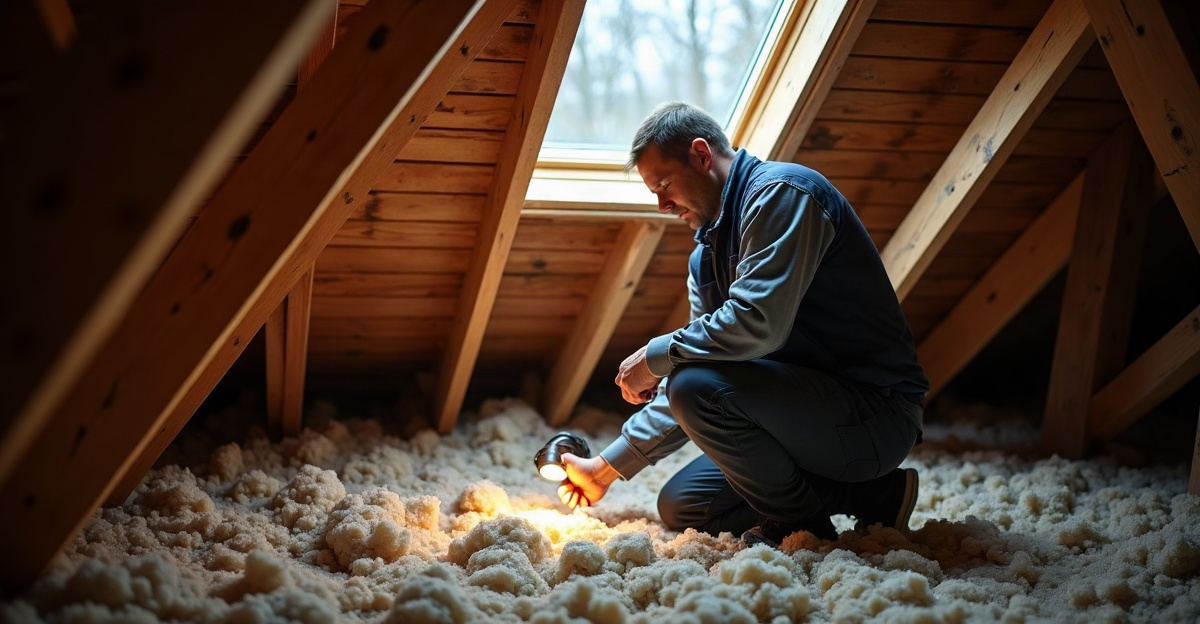
A visual attic inspection can identify accessible penetrations, insulation coverage and condition, duct locations, and visible moisture or safety concerns. It does not replace a property-specific assessment. For existing homes, retrofit insulation services can address identified deficiencies without treating the work as a one-size-fits-all project.
Arizona Attics, Heat, Ducts, and Cooling Demand
Arizona insulation and Arizona air sealing deserve close attention because intense sun and long cooling seasons can make attic and roof assembly conditions more noticeable indoors. A hot attic, poor insulation coverage, and unsealed gaps may add heat gain that the cooling system must manage.
Attic ductwork can further increase cooling demand when ducts run through unconditioned attic space. The duct system, attic thermal boundary, and air barrier should be reviewed together rather than as separate concerns.
Air leakage still matters during cooler periods. Moisture management also remains important around leaks, condensation risks, and building assemblies. Arizona homes vary widely by attic design, sun exposure, duct location, insulation condition, HVAC performance, and household use, so no single solution fits every property.
Addressing air leakage and insulation deficiencies may help reduce heat gain, support more even indoor temperatures, and reduce unnecessary HVAC workload. We provide residential insulation services based on the conditions we find, with clear recommendations for practical long-term performance.
Ventilation, Moisture, Safety, and the Right Next Step
Air sealing is not the same as removing ventilation. Intentional ventilation may still be needed for indoor air quality, moisture control, and combustion safety.
We recommend correcting active roof leaks, plumbing leaks, and mold-related moisture issues before adding insulation. Wet materials and unresolved water entry can damage the assembly and limit insulation performance.
Unsafe wiring, improperly installed recessed fixtures, and heat-producing equipment require proper clearances and code-compliant treatment. Work around chimneys, flues, and combustion appliances may require fire-rated materials, required clearances, and qualified assessment. Older homes may also need specialized evaluation for suspected asbestos, vermiculite insulation, lead-related renovation concerns, or other hazardous materials.
If we are unsure whether a property needs air sealing, insulation improvements, or both, we should have the attic and building-envelope conditions evaluated by a qualified insulation professional. This approach helps us address the actual cause of comfort and performance concerns without unnecessary work.