Insulation Types for Homes: Which One Fits Your Project?
We choose home insulation based on project location, assembly design, climate, access, existing materials, and moisture conditions. No single product works best for every application. Fiberglass, cellulose, spray foam, rigid foam, and mineral wool each support specific attic, wall, roofline, crawl space, retrofit, and new-construction projects. Proper installation drives lasting performance.
Key Takeaways
- We match insulation to the assembly and site conditions, including Arizona heat, attic temperatures, duct placement, and monsoon moisture risks.
- We evaluate R-value with air sealing, thermal bridging, coverage, and installation quality to support reliable performance.
- We use fiberglass or cellulose in suitable open cavities, attic floors, and enclosed walls based on access and installation needs.
- We select open-cell or closed-cell spray foam based on cavity depth, vapor permeability, moisture control plans, roof design, and code requirements.
- We inspect existing insulation, air leaks, contamination, wiring, ducts, ventilation, and local code requirements before we add or replace material.
Choose Insulation by Project Location, Not by One “Best” Material
No single product is the best insulation for every home. We match insulation types to the exact assembly, climate, access, moisture conditions, existing materials, budget, and performance goals.
Start with the location of the insulation project. An attic floor requires a different approach than an attic roofline, exterior wall, interior wall, crawl space, garage, addition, or light-commercial space. New construction insulation also differs from retrofit work because open framing provides access that enclosed cavities do not.
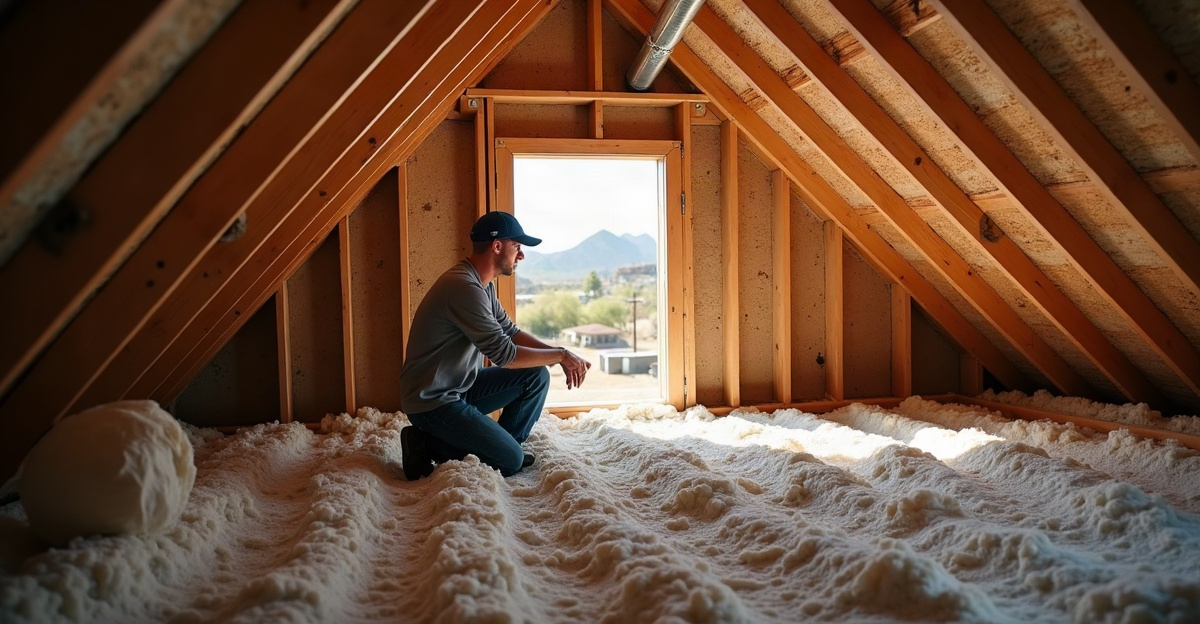
In Arizona, insulation choices must account for long cooling seasons, intense sun, high attic temperatures, and ductwork that often runs through hot attic spaces. Monsoon conditions also make moisture management important, even in a generally dry climate. The best insulation for Arizona homes depends on how the complete assembly handles heat, air movement, moisture, and access for proper installation.
Hot rooms, drafts, uneven temperatures, high cooling costs, and excessively hot attics can point to insulation issues. They can also indicate air leaks, duct problems, gaps around penetrations, or other building-envelope concerns. We assess these conditions before recommending materials rather than treating every comfort issue as an insulation-only problem.
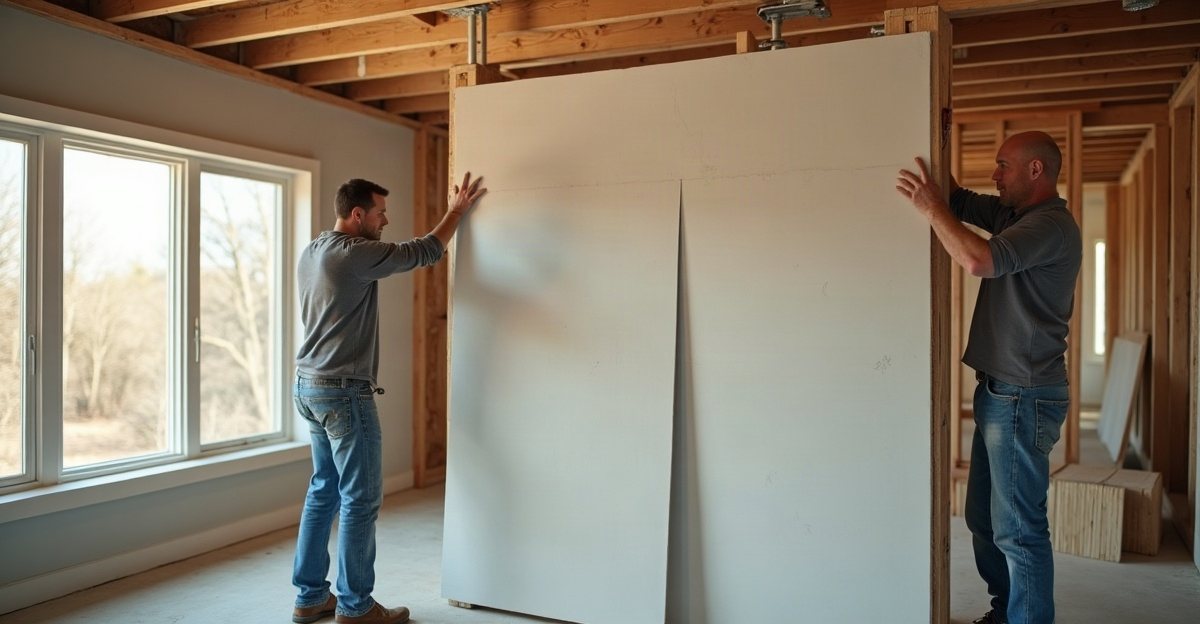
For new framing, we can consider batts, spray foam, rigid foam, or other systems based on cavity depth and wall or roof design. For enclosed walls and existing attics, access limits the available methods. Our guide to new construction insulation explains why material selection should begin with the assembly rather than a one-size-fits-all answer.
How Fiberglass, Cellulose, Spray Foam, Rigid Foam, and Mineral Wool Compare
The main types of home insulation each have practical strengths and limitations. Good results depend on selecting a suitable material and installing it correctly for the location.
Fiberglass and Cellulose
Fiberglass insulation is widely available in batts and loose-fill forms. Batts can work well in open wall cavities, floors, and ceilings when they fit the space cleanly without gaps, voids, or compression. Loose-fill fiberglass can also suit attic floors where depth and coverage can be maintained. We often compare batt and blow-in insulation based on access, existing insulation, and the target coverage.
Cellulose insulation is commonly used as loose-fill attic insulation and can be dense-packed into certain enclosed wall cavities during an insulation retrofit. It can provide strong coverage around irregular shapes, but the installation method, moisture exposure, and wall access all matter. Our overview of blow-in insulation types helps clarify where loose-fill materials may fit.
Spray Foam, Rigid Foam, and Mineral Wool
Spray foam insulation comes in open-cell and closed-cell formulations. In suitable assemblies, it can insulate while helping limit air movement. That does not make it the automatic choice for every attic, wall, or retrofit. Cost, cavity depth, drying potential, roof design, and code requirements all affect whether foam fits the project. We explain key tradeoffs in our comparison of spray foam and fiberglass.
Rigid foam insulation can be useful where continuous insulation, limited space, or specific wall and roof assembly details call for it. It needs careful detailing at seams and transitions. Local code requirements, fire protection, and the overall moisture strategy also need review.
Mineral wool insulation is available in batt and board products. It can be a practical choice for certain walls, ceilings, and assemblies with fire-resistance needs. As with other batt products, it must fit the cavity and remain properly supported to perform as intended.
Material choice is only one part of the decision. Available space, installation access, the condition of existing materials, and the assembly’s ability to manage moisture can change the right recommendation.
R-Value Matters, but Air Sealing and Installation Quality Matter Too
Insulation R-value measures resistance to heat flow. It is important, but it does not fully describe real-world home energy efficiency. R-value does not account for air leakage, thermal bridging, installation gaps, moisture exposure, or compressed material.
Air sealing and insulation are not an either-or decision. Insulation slows heat transfer, while air sealing helps control uncontrolled air movement. Many attics and wall assemblies need both measures to deliver consistent comfort.
Attic air sealing often focuses on openings around top plates, plumbing and electrical penetrations, wiring, ducts, recessed lights, attic hatches, and framing transitions. Even well-rated attic insulation can lose effectiveness if air moves freely through these gaps or if hot attic air reaches conditioned areas through unsealed openings.
Installation quality matters in every material type. Compressed batts, uneven loose-fill depth, missed cavities, damaged insulation, and wet materials may not perform as intended. Thermal bridging through wood or steel framing can also allow heat transfer around cavity insulation. This is why we review the complete assembly rather than relying on a single insulation R-value.
Proper insulation can improve comfort and reduce unwanted heat gain, but it does not guarantee a specific utility-bill reduction or solve every indoor-air-quality concern. HVAC performance, ducts, windows, occupancy, shading, and air leakage can all affect the final result.
Open-Cell vs. Closed-Cell Spray Foam: When Each May Fit
Open-cell spray foam and closed-cell spray foam serve different purposes. Neither product is always better. We select between them based on available cavity depth, intended location, air-sealing needs, vapor permeability, required R-value per inch, and the full assembly design.
Open-cell foam is lower density and generally allows more vapor movement than closed-cell foam. It may fit certain wall cavities and roofline applications where its thickness and drying characteristics align with the assembly. Closed-cell foam has greater density and higher R-value per inch. It may suit locations where space is limited or where the assembly calls for its specific moisture-related properties.
Spray foam attic insulation requires more planning than simply applying foam to the roof deck. An attic roofline or unvented attic insulation approach should be evaluated alongside duct location, roof assembly details, ventilation strategy, moisture management, and applicable local codes. Moving the thermal boundary to the roofline can change how the attic and mechanical systems behave.
Spray foam wall insulation also needs a clear design plan. Wall materials, exterior cladding, interior finishes, cavity depth, and local requirements affect the right formulation and thickness. Professional installation is essential because material selection, application conditions, coverage, ventilation planning, and required barriers all affect performance and safety.
For a closer technical comparison, review open-cell vs. closed-cell foam. We can then apply those distinctions to the actual home rather than making a general recommendation.
Plan for Existing Insulation, Moisture, Safety, and Code Requirements
Existing insulation should be assessed before we add, repair, or replace material. In some cases, adding new insulation over older material is practical. In others, insulation removal is necessary to allow inspection, air sealing, correction of defects, or safe replacement.
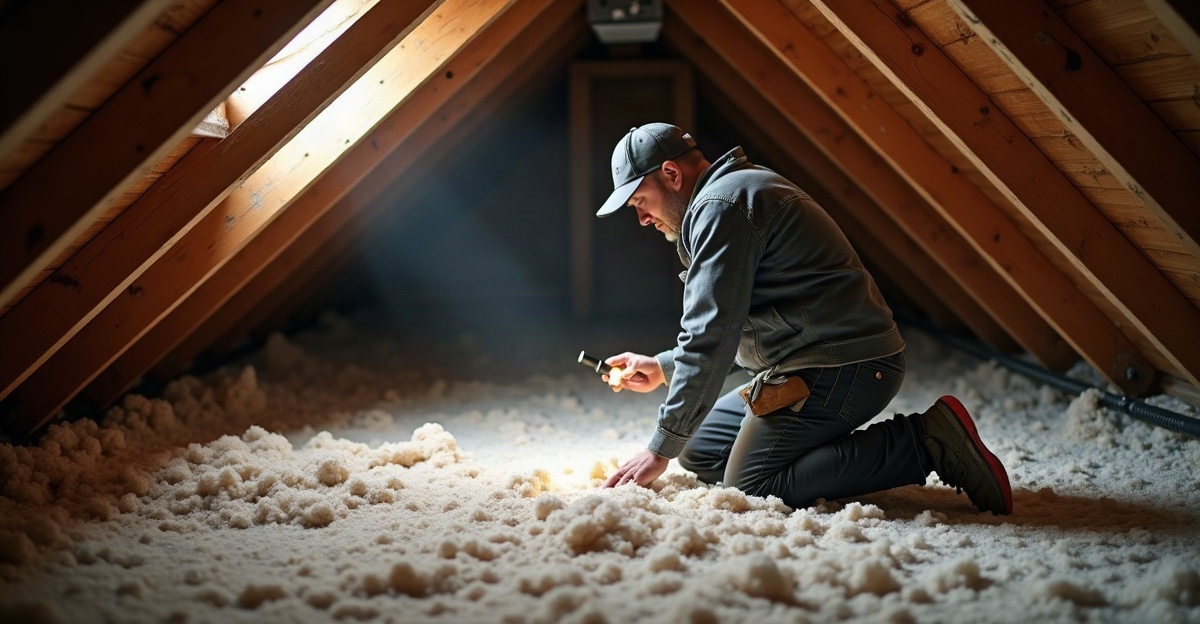
We may recommend removing damaged insulation when we find water damage, pest activity, smoke contamination, deterioration, poor prior installation, or conditions that block access to needed repairs. Attic insulation replacement can also make sense when uneven depth, contamination, or widespread compression prevents the existing material from doing its job.
Insulation moisture control requires an assembly-wide view. Material selection should account for moisture exposure, vapor permeability, drainage paths, ventilation, and drying potential. No insulation product prevents mold in every situation. We first need to identify and correct active leaks, condensation risks, and ventilation concerns.
Insulation safety also includes safe access, electrical wiring, ductwork, combustion equipment where present, and recessed-light clearances. Insulation building code requirements can include required R-values, ignition barriers, thermal barriers, ventilation details, and fire-protection measures. These requirements vary by assembly and jurisdiction, so we account for them before work begins.
For attic floors and open cavities, the choice between pre-cut products can matter as well. Our guide to batt vs. roll insulation outlines where each format can make sense.
Questions to Ask Before Selecting an Insulation Contractor or Scope of Work
A thorough insulation assessment helps separate material needs from broader building-performance issues. This is especially important for hot rooms, drafts, uneven temperatures, high cooling costs, attic ductwork, or visible insulation problems.
Before approving work, we recommend asking an Arizona insulation contractor clear questions about the proposed scope:
- What insulation type and installation method fit this attic, wall, crawl space, roofline, or new-build assembly?
- Is air sealing needed before insulation installation?
- Does the existing insulation need removal, repair, or testing for contamination or moisture-related damage?
- How will the installer address gaps, limited access, ducts, wiring, recessed lights, ventilation, and required clearances?
- Which local code, ignition-barrier, thermal-barrier, and moisture-management requirements apply?
- How will the recommended material handle Arizona heat and monsoon-related moisture conditions?
- Which insulation installation cost factors affect the final scope, including material, thickness, access, removal, project size, and wall or attic configuration?
Costs vary significantly by material, thickness, access, removal needs, project size, wall or attic layout, and local labor conditions. A credible estimate should explain these factors instead of presenting broad pricing as a guaranteed result.
We provide residential insulation services that begin with the property’s actual conditions. Whether the project involves attic insulation, wall insulation, crawl space insulation, spray foam, or an insulation retrofit, we focus on a practical scope that supports long-term performance.
For a home insulation consultation, contact Tightseal to discuss the project location, existing conditions, and the insulation approach that fits the home.