Can You Add Insulation to Existing Walls?
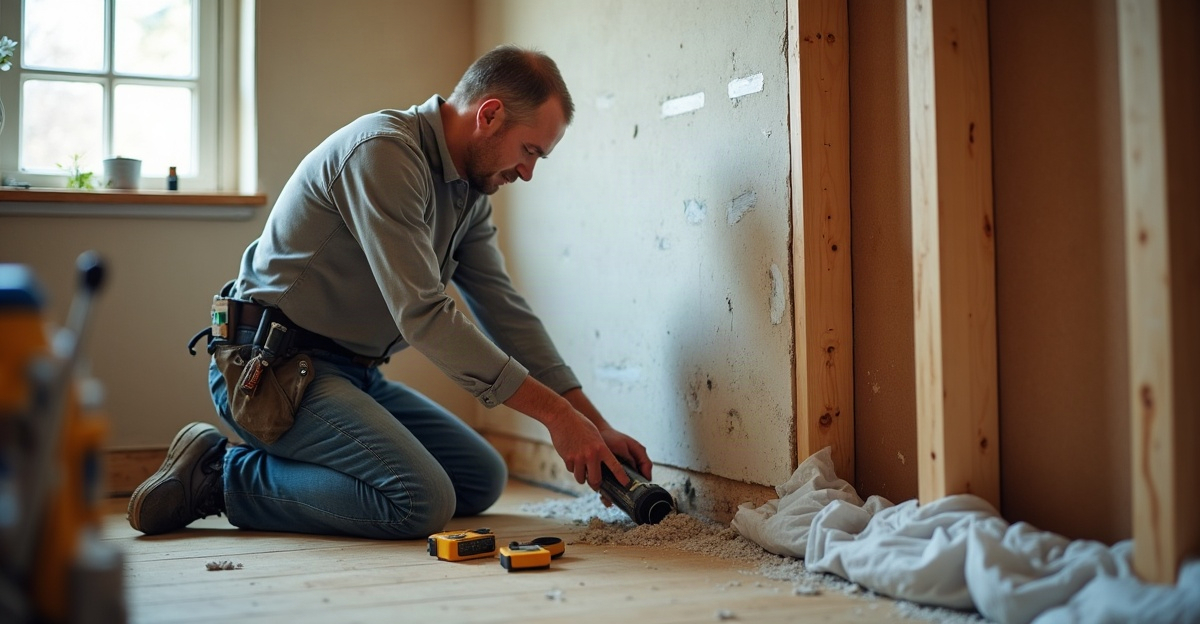
We can often add insulation to existing walls without full demolition. Methods include dense-pack insulation and injection foam installed through small access holes. The best method depends on wall construction, cavity condition, moisture history, access needs, and factors that affect comfort and cooling demand.
Key Takeaways
- We can insulate many existing framed walls through interior or exterior access holes, then patch and repair the finished surfaces.
- Dense-pack or blown-in insulation works well in accessible cavities, while injection foam fills enclosed wall cavities.
- We recommend conventional spray foam for open wall cavities during remodeling, repairs, or additions.
- Stucco, block, brick, and other masonry walls need assembly-specific assessments and insulation plans.
- We recommend fixing leaks, moisture damage, pest issues, and deteriorated materials before insulation work. We also assess attics, ducts, windows, and air leaks as part of the full plan.
Yes—Existing Walls Can Often Be Insulated Without Full Demolition
Yes, adding insulation to existing walls is often possible without removing every section of drywall or exterior finish. The right retrofit method depends on the wall type, cavity condition, access points, existing insulation, moisture history, and the actual cause of the comfort or energy concern.
Arizona homes need assembly-specific recommendations. Long cooling seasons, direct sun exposure, stucco finishes, and common block or masonry construction all affect how walls handle heat and moisture. Wood-framed walls, stucco exteriors, CMU block, brick veneer, and mixed wall assemblies each require a different approach.
Wall insulation can reduce heat transfer and improve room comfort. Still, results depend on the complete building envelope, including attic insulation, duct leakage, HVAC operation, windows, shading, and air leakage. A wall retrofit should support the larger performance plan rather than serve as a universal fix.
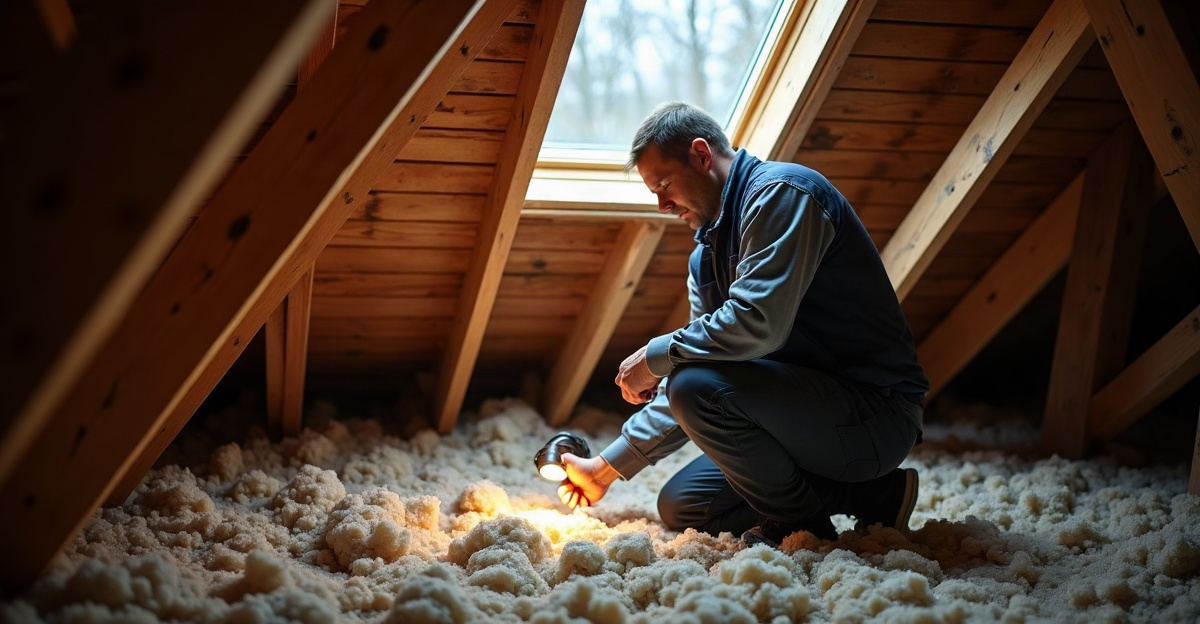
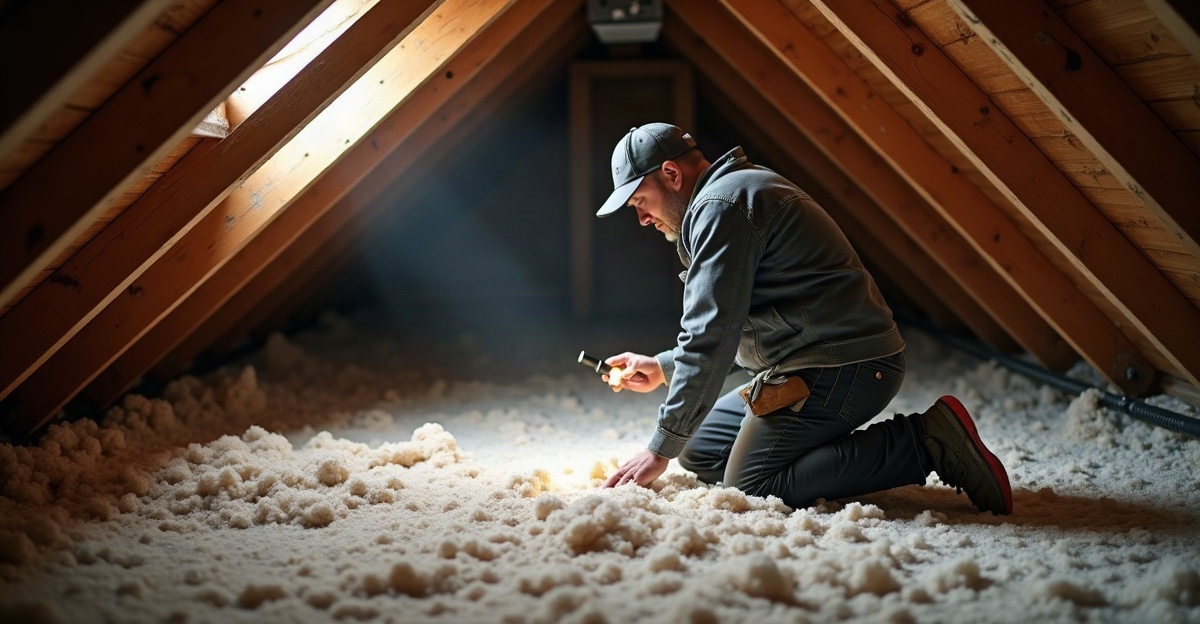
Before work begins, we assess the construction type, locate likely wall cavities, check for existing insulation where practical, identify air-leak paths, and look for water intrusion, pests, damaged materials, or prior repairs. Our retrofit insulation services start with that practical evaluation.
How Insulation Is Added to Existing Walls
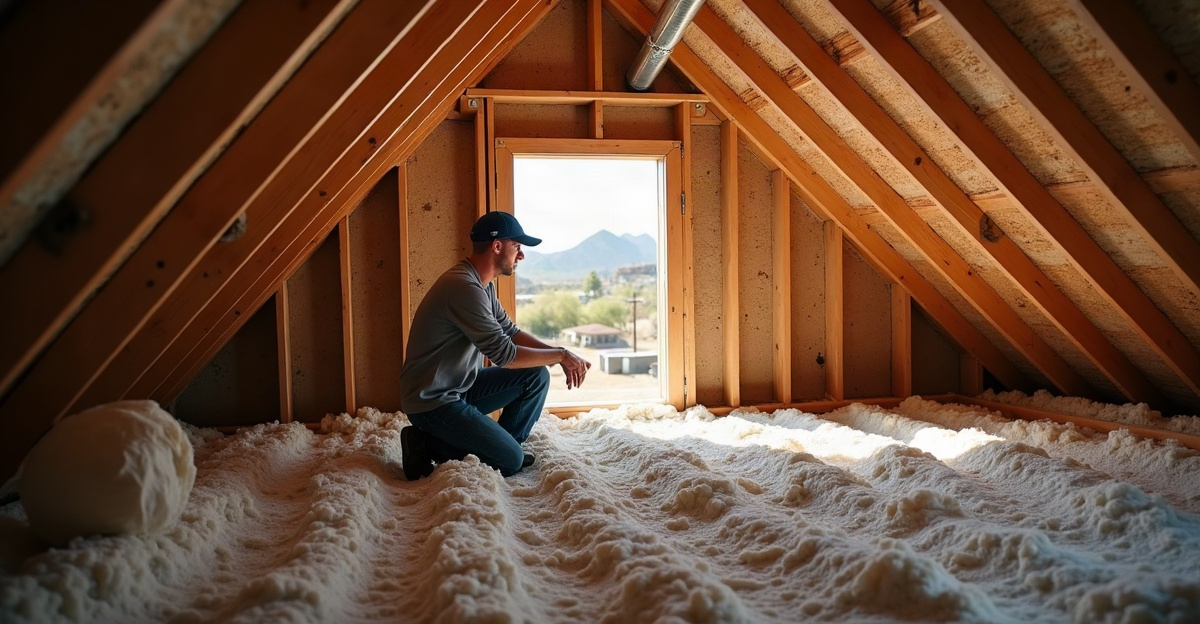
Dense-pack or blown-in insulation is often installed through small access holes from the exterior or interior. It may suit accessible framed wall cavities, provided the cavities are empty or can accept the selected material. A cavity may also be partially filled, settled, wet, contaminated, obstructed, or already adequately insulated. We verify conditions before recommending this approach. Learn more about blow-in insulation and its common uses.
Adding foam insulation to existing walls can involve injection foam, which is formulated for enclosed cavities and installed through small access holes. Injection foam differs from conventional spray foam. It may suit projects where cavity filling and added air-control performance are important.
Adding spray foam insulation to existing walls is usually more practical while cavities are open during remodeling, repairs, additions, or new construction. Closed wall cavities do not always provide the access or conditions needed for spray foam. Wall type, project timing, budget, cavity condition, and air-sealing goals should guide the selection. Our spray foam insulation services can be a strong fit for open-wall work where the assembly supports it.
Masonry construction needs separate consideration. CMU block, brick, and other masonry walls do not perform like open wood-framed cavities, and they cannot all be filled or insulated using the same methods. For homes exposed to sustained Arizona heat, review Arizona wall insulation options before selecting a material.
| Retrofit Method | Best-Fit Conditions | Typical Access Method | Air-Sealing Potential | Likely Disruption/Repair Needs | Key Limitations or Considerations |
|---|---|---|---|---|---|
| Dense-pack or blown-in insulation | Accessible framed cavities with suitable conditions | Small holes through drywall, siding, or exterior finish | Limited to moderate, depending on material and installation | Hole patching and finish touch-up | Obstructions, moisture, existing insulation, and cavity condition affect suitability |
| Injection foam | Enclosed cavities where cavity filling is appropriate | Small drilled access holes | Can help reduce airflow through treated cavities | Hole repair and finish matching | Different from conventional spray foam; wall assembly must be evaluated first |
| Spray foam | Open wall cavities during remodeling or repairs | Removed drywall, siding, or other finishes | High potential when installed as part of an open-wall assembly | Greater renovation scope and finish replacement | Usually not practical for closed cavities |
| Interior or exterior renovation insulation | Planned remodels, additions, or finish replacement | Open wall access from the renovation side | Varies by material and detailing | Higher scope, repair, and finishing requirements | Often costs more but allows broader wall improvements |
| Masonry wall strategies | Block, CMU, brick, and mixed masonry assemblies | Varies by assembly and renovation scope | Depends on the selected system | May involve interior or exterior finish work | Requires a masonry-specific assessment |
What Installation Access, Patching, and Repairs May Involve
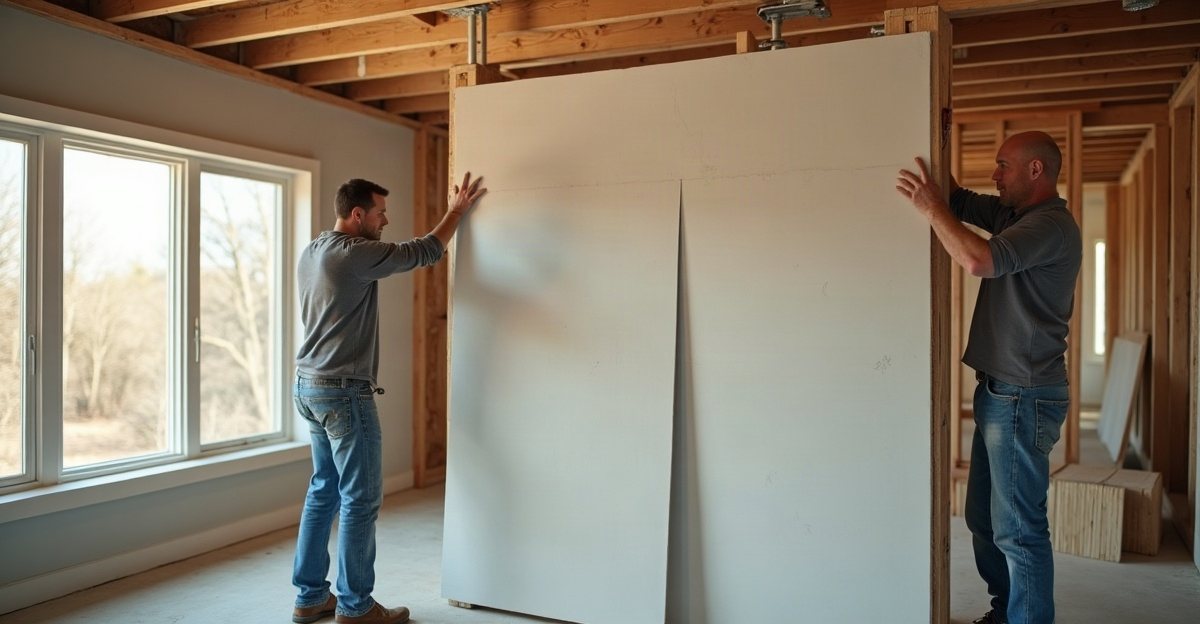
Wall retrofit work may require small holes through drywall, siding, stucco, or other finishes. We can access walls from the interior or exterior based on construction, finish materials, accessibility, and which option creates the most practical repair scope.
Patching access holes is part of the work, but paint matching, drywall texture, stucco finish, and exterior material matching can be separate project considerations. The scope should clearly state which repairs and finish work are included.
Electrical wiring, plumbing, fire stops, blocking, and other obstructions can limit cavity access. Multi-story walls, tall exterior areas, difficult access points, older repairs, and deteriorated materials can also affect the installation plan.
We resolve active leaks, water damage, pest activity, damaged materials, and suspected mold before insulating. Insulation should never cover unresolved moisture concerns. Wall assemblies need careful review so the project does not trap moisture or hide existing damage. If an older home shows recurring drafts or uneven temperatures, these signs of needed retrofit insulation can help identify when an assessment makes sense.
Insulation and Air Sealing Are Not the Same Thing
Insulation slows conductive heat transfer through walls, ceilings, and floors. Air sealing reduces unwanted airflow through gaps and openings. Some insulation materials and installation methods can contribute to both functions, but wall insulation alone will not correct every air leak.
This simple illustration shows the difference:
Conductive heat transfer: outdoor heat moves through wall materials → insulation slows that movement.
Air leakage: hot outdoor air moves through gaps around openings → air sealing reduces that airflow.
Performance issues may also come from attic penetrations, recessed fixtures, ducts, windows, doors, plumbing penetrations, crawl spaces, and other envelope gaps. We assess these areas as part of a broader residential insulation assessment. For properties with accessible wall cavities, blow-in insulation services may be one part of that plan.
When Adding Wall Insulation May Not Be the First Step
A hot room, cold room, uneven temperatures, or high cooling costs can point to wall insulation needs. They can also result from an under-insulated attic, attic air leaks, leaking ducts, poorly located ductwork, HVAC sizing or maintenance concerns, window exposure, solar heat gain, weak shading, or gaps around doors and penetrations.
Floor and crawl space conditions may also affect comfort. Roof or wall water intrusion requires attention before any insulation work. Insulation is not a one-size-fits-all correction for every comfort or utility-bill concern.
Questions to Ask Before Insulating Existing Walls
Use these questions to guide a productive project evaluation:
- What wall type does the building have?
- Are the cavities accessible and suitable for retrofit insulation?
- Is existing insulation present, and what condition is it in?
- Are there signs of water intrusion, pests, or damaged materials?
- Will access come from the interior or exterior?
- What patching and finish repairs does the scope include?
- Are attic, duct, window, or air-leak concerns contributing to the problem?
- Is a larger remodel planned, making open-wall insulation the better option?
For older properties, retrofit insulation for older homes may address specific deficiencies without requiring a complete interior demolition.
What Affects the Cost of Adding Insulation to Existing Walls?
The cost of adding insulation to existing walls varies substantially. An on-site quote is especially valuable for Arizona homes with stucco, block, masonry, mixed construction, or difficult exterior access.
Key cost factors include wall square footage, cavity count, one-story or multi-story access, framing or masonry construction, exterior cladding, interior versus exterior access, and the selected insulation material. Existing insulation also matters. Empty cavities create a different scope than cavities with settled, wet, damaged, contaminated, or sufficient insulation.
Wiring, plumbing, blocking, fire stops, and other obstructions can add time and affect material selection. Surface protection, access-hole patching, drywall finish work, paint, stucco repairs, and exterior matching also affect the final scope. Water damage, pest remediation, mold concerns, and material replacement should be handled before installation.
Frequently Asked Questions
Can walls be insulated without removing drywall?
Often, yes. Installers may drill small access holes and patch them after installation. The feasibility depends on cavity access, wall type, obstructions, and finish requirements.
Can insulation be added behind stucco?
In some assemblies, yes. Stucco requires careful access planning and repair expectations. We assess the wall construction before recommending exterior drilling or other methods.
Can insulation be added to block or concrete walls?
Sometimes, but block and concrete walls require a different assessment than wood-framed cavities. The best method depends on the specific masonry assembly and available access.
Is injection foam the same as spray foam?
No. Injection foam is formulated for enclosed cavities. Conventional spray foam is generally installed in open wall cavities.
Is blown-in insulation good for existing walls?
It can be effective in suitable framed cavities. Existing conditions determine whether dense-pack or blown-in material is appropriate. Our wall insulation services help match the method to the assembly.
Does adding wall insulation reduce cooling costs in Arizona?
It can reduce heat transfer and may help lower cooling demand, but outcomes depend on the complete home. Duct leakage, attic performance, HVAC operation, windows, shading, and air leaks also matter. See how retrofit insulation can lower energy bills as part of a complete efficiency strategy.
How do contractors know whether walls already have insulation?
We may inspect accessible areas, review construction details, use small test openings where appropriate, and evaluate visible conditions before work begins.
Will insulation damage drywall, stucco, or siding?
Access holes and repair work may be necessary. A clear project scope should explain the planned access method, patching responsibility, and any finish-matching limitations.
For a practical recommendation, schedule an assessment with Tightseal. We’ll evaluate wall construction, existing insulation, air leaks, moisture concerns, and suitable retrofit options for an Arizona home or light commercial property.