What Is Drywall and Why Is It Important?
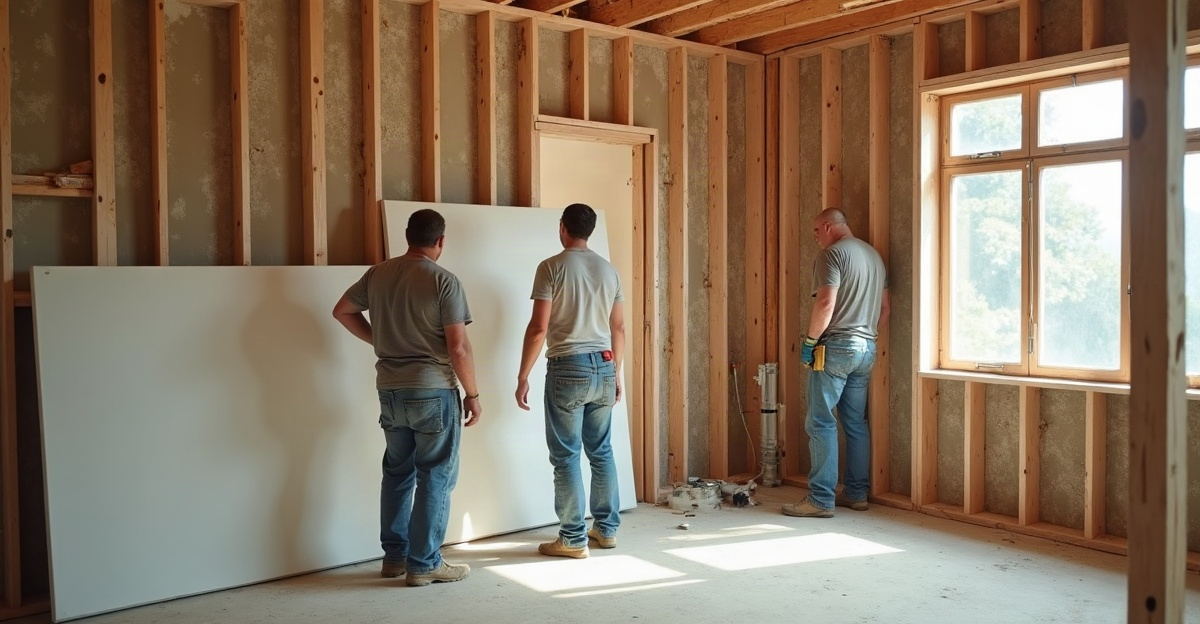
Drywall consists of gypsum board panels that we install over wood or metal framing. It creates finished interior walls and ceilings after crews complete insulation, wiring, plumbing, and other rough-in work. Drywall provides a durable base for paint and finish materials. It also encloses building systems and can improve fire, moisture, impact, or sound performance within the right assembly.
Key Takeaways
- Drywall usually contains a gypsum core with paper or fiberglass facings. Manufacturers may add materials that improve performance.
- We use drywall to cover interior framing and utilities. It does not replace insulation, air sealing, exterior sheathing, or moisture-control layers.
- Fire resistance and sound control rely on the full tested wall or ceiling assembly. Drywall panels alone cannot deliver rated performance.
- Standard, Type X, moisture-resistant, abuse-resistant, and sound-control panels fit different uses. We select panels based on project conditions and code requirements.
- Water stains, soft spots, sagging, mold, or recurring cracks signal an underlying issue. We identify and correct the cause before repairing or replacing drywall.
Drywall: The Interior Surface That Finishes Walls and Ceilings
Drywall is a manufactured gypsum board panel that creates finished interior walls and ceilings. Often called gypsum board, it attaches to wood or metal framing, then receives tape, joint compound, primer, and paint.
For anyone asking what drywall is, the direct answer is simple: it is the interior covering that gives a building its smooth, durable wall and ceiling surfaces. Gypsum is a naturally occurring mineral processed into a hard, noncombustible core for gypsum board.
What is in drywall depends on the product. Most panels have a gypsum core between heavy paper facings. Some use fiberglass mats or include additives that improve fire, moisture, mold, impact, or sound-related performance.
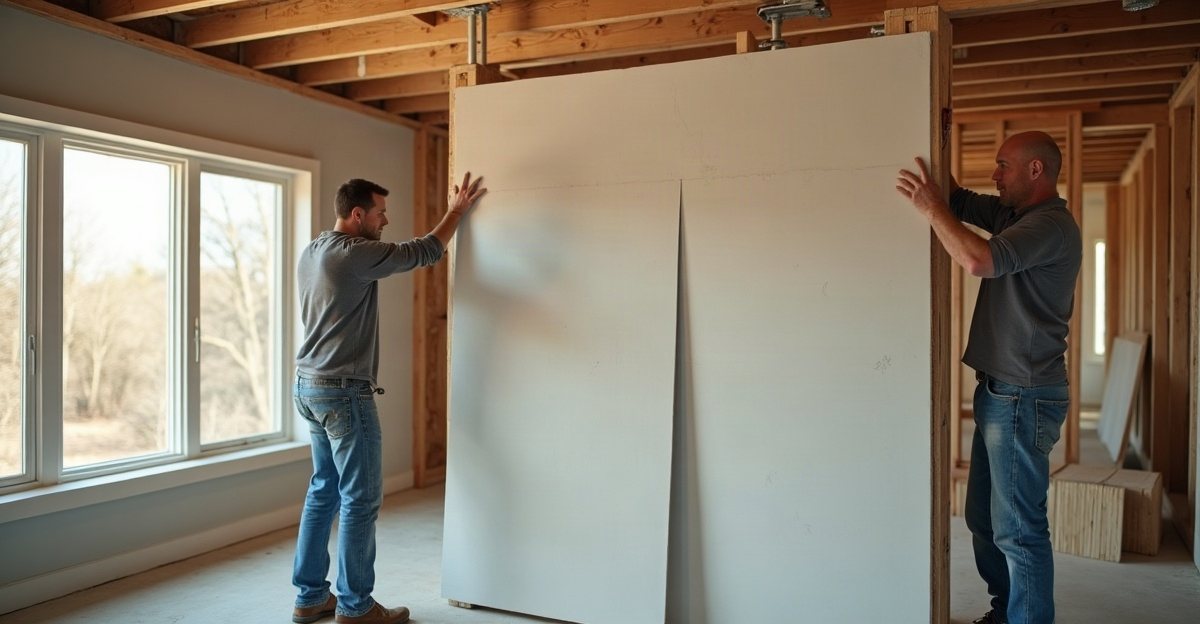
Installation typically begins after rough plumbing, electrical, HVAC, insulation, and pre-drywall inspections are complete. We fasten panels to framing, tape seams and fasteners, apply joint compound, then create a smooth or textured finish before priming and painting. Our drywall installation services help keep that sequence organized and clean.
Drywall is an interior covering, not every part of a wall. A complete wall includes framing, insulation, wiring, air-sealing details, exterior layers, and finish materials that each serve a separate purpose.
What Drywall Is Used For in Homes and Commercial Buildings
What is drywall used for? Its main job is to create finished wall and ceiling surfaces while covering the systems installed behind them. It encloses framing, wiring, plumbing, ducts, and insulation after the rough-in work is complete.
Drywall also divides interior spaces into rooms, hallways, offices, and corridors. It provides a base for paint, texture, wallpaper, tile backer systems, and other appropriate finishes. In specified assemblies, it can contribute to fire-resistance performance.
Homes, multifamily properties, offices, retail spaces, and other light commercial buildings all use drywall. However, the board type and complete assembly can differ based on the building’s occupancy, room use, local requirements, and project plans. We provide commercial insulation support that coordinates with the wall system before it is closed.
Drywall also plays a role in sound control, especially in layered or specialty assemblies. Still, drywall alone does not determine acoustic performance. Insulation, air sealing, framing design, wall layers, penetrations, and installation quality all affect how much sound moves between spaces.
Standard drywall offers some fire resistance, but drywall is not fireproof. A fire rating depends on a complete tested assembly, including the board type, installation method, fasteners, joint treatment, penetrations, and related details.
Where Drywall Fits in a Complete Wall or Ceiling Assembly
Framing is the structural skeleton of a wall or ceiling. Studs are the vertical framing members that form a wall. Drywall usually installs over that framing on the interior-facing side.
A typical wall assembly moves from inside to outside: interior paint or finish, drywall, framing and insulation, exterior sheathing, a water-resistive barrier, and exterior cladding. Actual wall assemblies vary by climate, building design, local code, occupancy, and project requirements.
Drywall should not be confused with insulation, exterior sheathing, a vapor-control layer, a water-resistive barrier, or exterior cladding. Each layer has a different job. Before drywall closes the wall, we coordinate wiring, plumbing, ducts, and other penetrations so insulation coverage and sealing details are not missed.
Proper planning also helps avoid unnecessary rework. For example, reviewing drywall installation expectations before work begins can clarify when insulation, inspections, and finishing steps should occur.
Is Drywall Insulation or an Air Barrier?
No. Drywall has limited insulating value and does not replace properly selected and installed insulation. Insulation slows heat transfer, helping reduce heat gain or heat loss through walls, ceilings, and other building components.
Air sealing is different. It reduces uncontrolled airflow through gaps and penetrations around ducts, wiring, plumbing, top plates, and other openings. Drywall can contribute to air control when installers seal and connect the right details as part of a broader air-barrier strategy. We should not treat drywall as a standalone air barrier.
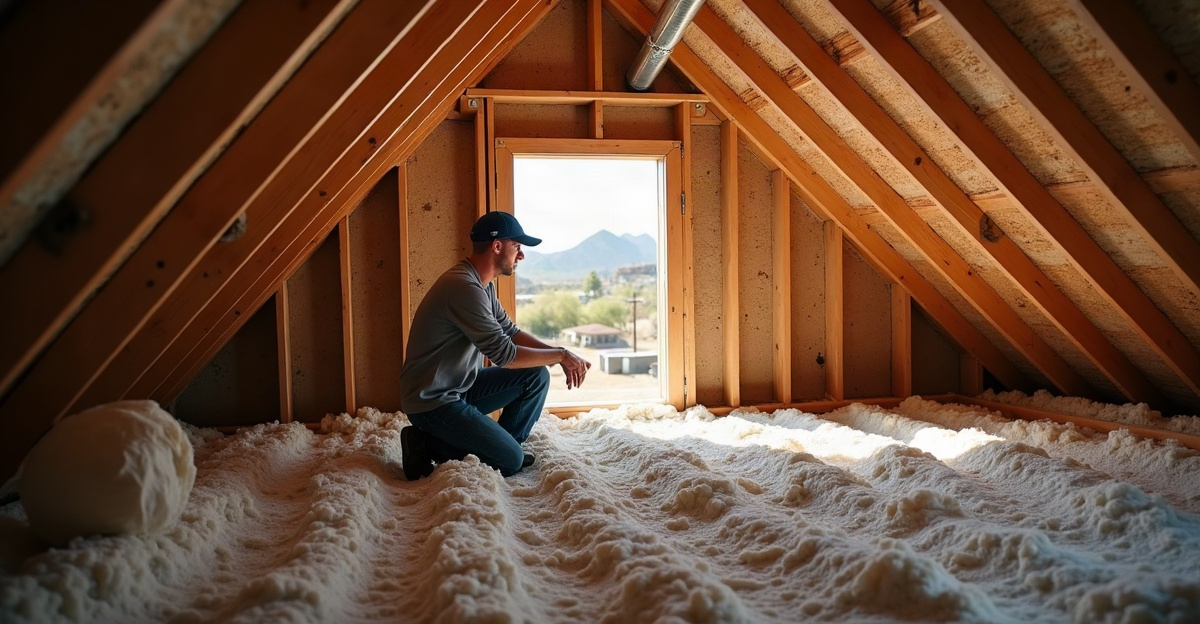
In Arizona’s hot, dry climate, along with periods of monsoon-driven moisture, comfort and efficiency rely on the entire building enclosure. Before drywall goes up, we can inspect insulation coverage, seal gaps, and correct issues around ducts, pipes, wiring, and framing. This is often the best time to select the best insulation for new construction.
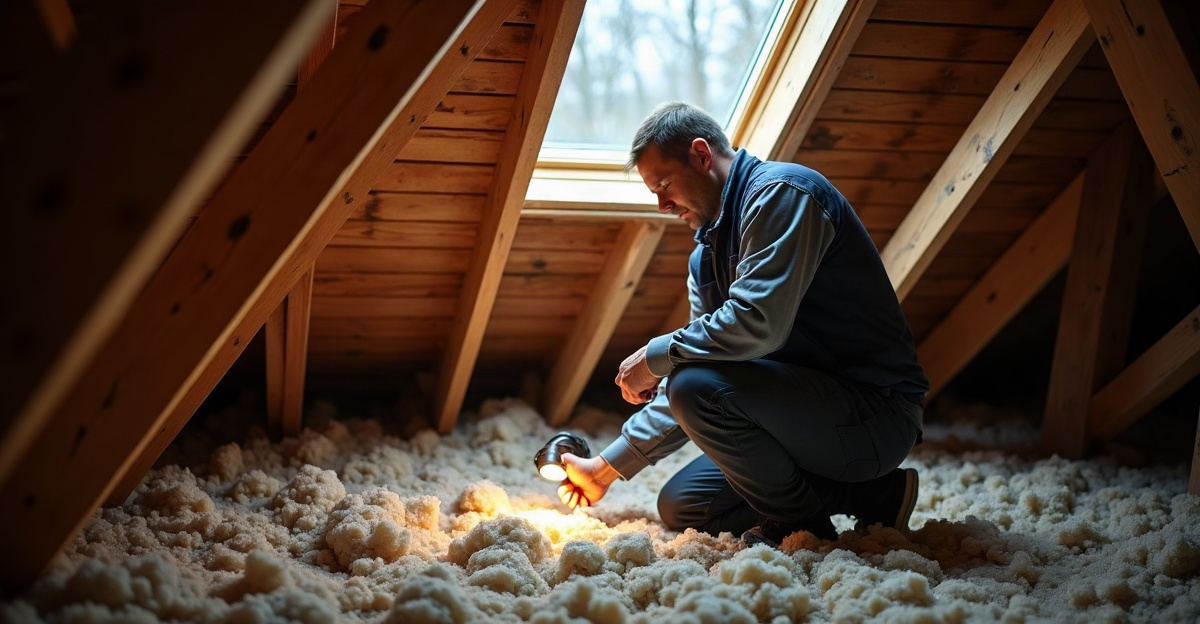
When walls or ceilings are open during a renovation, we should also assess insulation and air sealing before closing them again. Retrofit insulation can sometimes be installed in enclosed cavities, but the right approach depends on wall construction, access, moisture conditions, existing insulation, and project goals. Our retrofit insulation services address those conditions before finish work begins.
Spray foam may suit certain applications because it can insulate and help control air movement when installed correctly. Learn how spray foam works before selecting a system.
Common Types of Drywall and Their Limits
Standard drywall works well for general interior walls and ceilings in dry areas. Type X, often called fire-resistant drywall, is commonly used where a fire-rated assembly is required. Its rating depends on the complete tested assembly rather than the board alone.
Moisture- or mold-resistant drywall can suit certain humid or moisture-prone interior locations. It is not waterproof and will not solve active leaks, flooding, or chronic humidity. Abuse-resistant drywall provides greater impact resistance for higher-traffic areas. Specialty sound-control panels may support sound reduction, but they are only one element in an effective acoustic assembly.
We should not prescribe board types for bathrooms, garages, multifamily units, commercial spaces, or fire separations without reviewing the project. Building-code requirements vary by location, occupancy, room use, product specifications, and the complete assembly. Local building officials, project plans, manufacturer technical data sheets, and qualified contractors should guide product selection.
For new homes, wall insulation also deserves equal attention. Wall spray insulation benefits can help us evaluate how the insulation layer supports comfort before drywall covers the cavity.
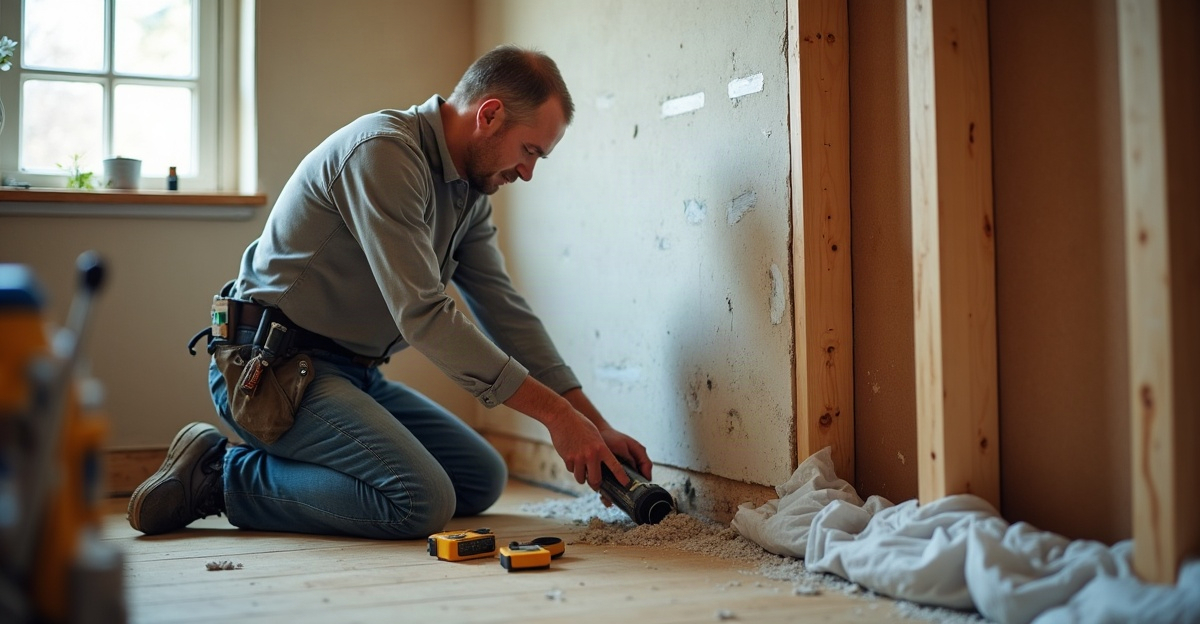
When Drywall Needs Repair, Replacement, or Further Investigation
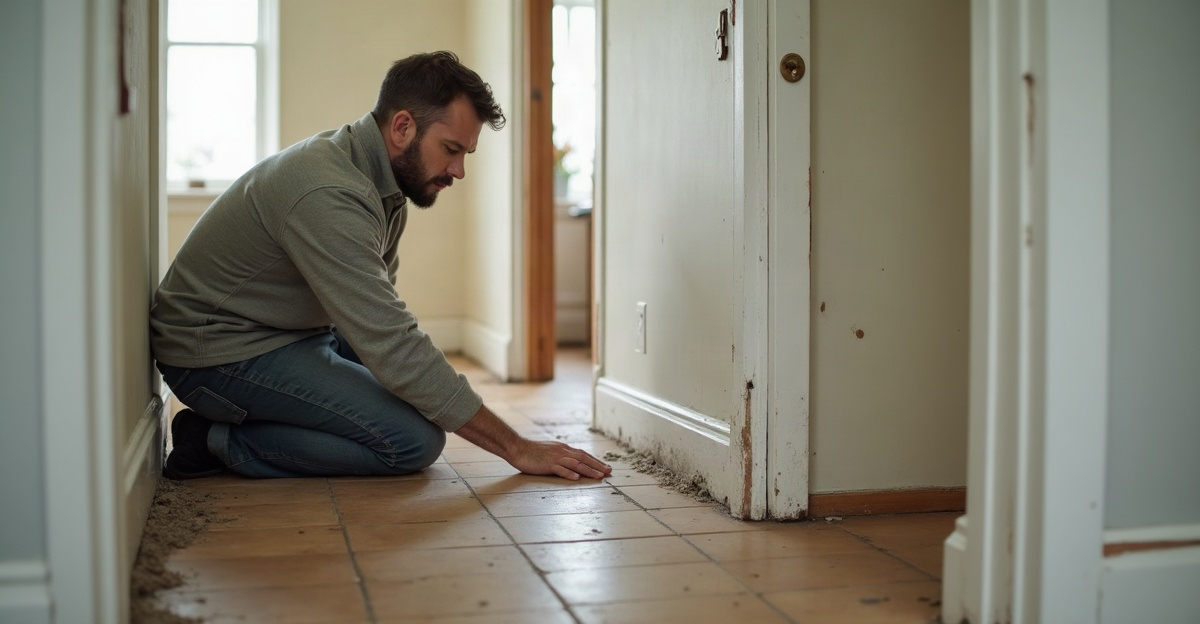
Holes, dents, popped fasteners, and minor cracks are often cosmetic repairs. Water stains, soft areas, sagging ceilings, visible mold, or recurring cracks require a closer look before patching.
Cosmetic work will not correct a plumbing leak, roof leak, condensation issue, structural movement, pest activity, or persistent humidity problem. Wet, soft, sagging, mold-affected, or repeatedly stained drywall may need replacement after we identify and correct the moisture source and affected building conditions.
Common Drywall Questions
What is drywall made of? Drywall usually has a gypsum core with paper facings. Some products use fiberglass mats and performance additives.
Is drywall the same as Sheetrock or gypsum board? Gypsum board is the general material term. Sheetrock is often used as a generic term for drywall, though it is also a brand name in some contexts.
Is drywall insulation? No. Drywall has limited insulating value. Insulation slows heat transfer, while air sealing reduces uncontrolled airflow.
Does drywall help with fire resistance? It can support fire-resistance performance, but the rating depends on the complete tested assembly.
What is the difference between drywall and plaster? Plaster is a different wall-finishing system, although both can create finished interior surfaces.
Can drywall get wet? Yes. Water can damage drywall. Moisture-resistant products are not waterproof and do not fix active leaks or chronic moisture.
When should drywall be replaced instead of repaired? Replacement may be appropriate when drywall is soft, sagging, extensively damaged, mold-affected, or damaged by unresolved moisture.
If we are opening walls or ceilings for a renovation, repair, or new construction project in Arizona, we should evaluate insulation coverage and air-sealing opportunities before drywall is installed or replaced. Our residential insulation services can help improve the work behind the finished surface, where long-term comfort starts.