What Is the Standard Drywall Thickness for Walls and Ceilings?
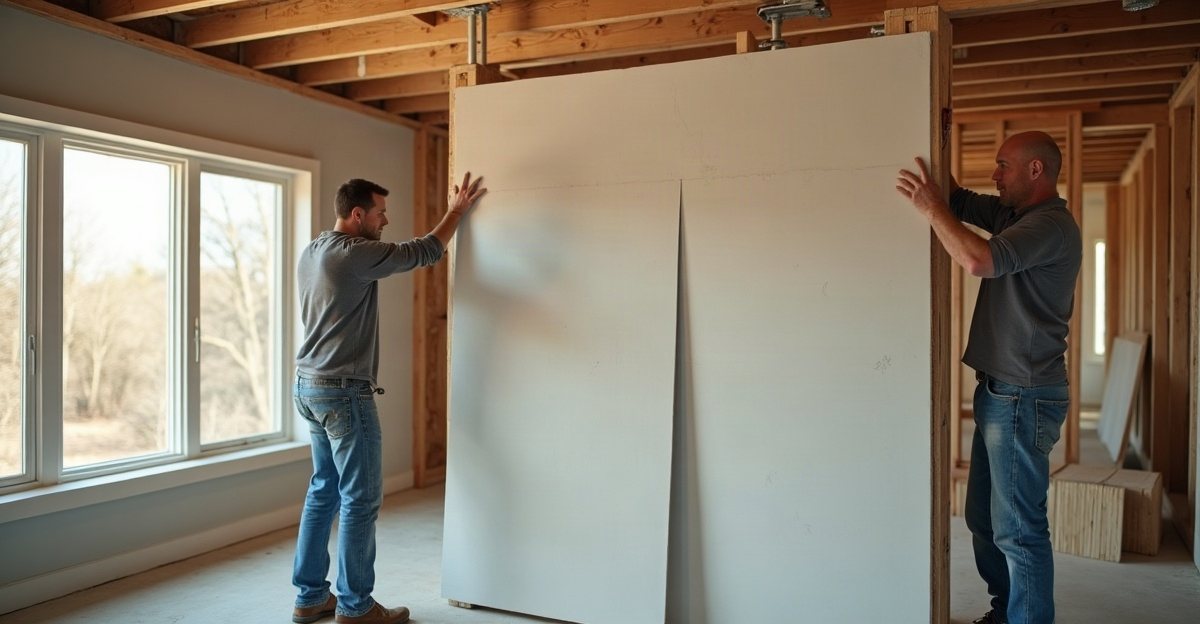
For most interior walls, we use 1/2-inch drywall. We often choose 5/8-inch panels for ceilings and assemblies that need extra stiffness, fire resistance, or sound control. The right drywall thickness depends on the location, framing, moisture exposure, panel rating, local code rules, and the full wall or ceiling assembly.
Key Takeaways
- We use 1/2-inch drywall for many standard residential interior walls.
- We choose 5/8-inch drywall for many ceilings, fire-rated assemblies, shared walls, and projects that need added stiffness.
- We select 1/4-inch or 3/8-inch drywall mainly for repairs, overlays, or curved surfaces instead of standard new wall construction.
- We confirm fire and sound requirements with a tested, code-compliant assembly. Thickness alone does not create a rating.
- We address insulation, air sealing, moisture conditions, and penetrations before we close walls or ceilings with drywall.
The Quick Answer: 1/2-Inch for Most Walls, 5/8-Inch Where More Performance Is Needed
For many interior walls, 1/2-inch drywall is the standard choice. For ceilings and assemblies that need added stiffness, fire performance, or sound control, 5/8-inch drywall is often used.
That said, there is no single standard drywall thickness for every location. If we ask what is standard drywall thickness, the answer depends on whether we are covering a wall or ceiling, framing spacing, panel orientation, product rating, moisture exposure, local code, and the complete assembly. The standard thickness of drywall also varies for garages, shared walls, repairs, and specialty applications.
Drywall thickness affects durability, sound control, fire performance, and ceiling stiffness. It does not replace insulation, air sealing, moisture management, or a code-compliant wall or ceiling design. Before starting a project, it helps to understand why drywall matters within the full building enclosure.
Drywall Thickness Comparison: When Each Board Size Makes Sense
| Drywall Thickness | Common Uses |
|---|---|
| 1/4 inch | Covering existing surfaces, repairs, and curved applications. It is generally not a primary choice for standard new wall construction. |
| 3/8 inch | Repairs, overlays, and specific applications. It is less common as the default for new residential walls. |
| 1/2 inch | A common choice for many interior walls and some ceilings, subject to framing spacing, panel rating, and installation conditions. |
| 5/8 inch | Often used for ceilings, fire-rated assemblies, garage separations, shared walls, and applications needing greater stiffness or improved acoustic performance. |
Specialty flexible drywall works well for curved walls, arches, and soffits. Other options include abuse-resistant, moisture-resistant, mold-resistant, and Type X gypsum panels.
Thickness and panel type are different specifications. Standard gypsum board is not the same product as Type X fire-rated gypsum board. A 5/8-inch board does not automatically create a fire-rated solution unless it is installed as part of a tested, code-approved assembly. Likewise, a 5/8-inch Type X panel is not interchangeable with every other 5/8-inch panel.
We recommend following manufacturer installation guides, Gypsum Association resources, and the locally adopted building code when selecting panels and assemblies.
Choosing Drywall for Interior Walls, Ceilings, Garages, and Repairs
For many residential interior walls, 1/2-inch drywall provides a practical baseline. It creates a solid finished surface, works with common framing layouts, and handles most standard interior applications. Impact-prone spaces, shared walls, or specified assemblies may call for thicker or specialty panels.
Ceilings often benefit from 5/8-inch drywall because it adds stiffness and helps resist sagging. Some ceilings can use 1/2-inch drywall, but suitability depends on framing spacing, panel orientation, fastening, humidity exposure, panel span ratings, and manufacturer requirements. We should follow the product instructions and local code instead of relying on a universal span rule.
Garage-to-house separation can involve fire-protection requirements. Those requirements vary by locally adopted code, building conditions, location, and the tested assembly. We should never assume one drywall thickness meets every garage separation requirement.
Shared walls in multifamily buildings and light-commercial spaces need a system-based approach. Fire and sound performance depend on the full tested assembly, including framing, insulation, layers of drywall, penetrations, fasteners, sealants, and installation methods. For projects that need professional finishing and assembly coordination, our drywall installation services provide a dependable path from preparation through final surfaces.
During repairs and remodels, matching the existing drywall thickness helps keep outlets, trim, doors, and adjacent walls flush. A 1/4-inch or 3/8-inch panel can be useful for overlays or repairs where matching an existing surface matters. We can also identify signs drywall needs replacement before patching over larger issues.
What Thicker Drywall Can and Cannot Do for Fire, Sound, Durability, and Comfort
Thicker drywall can feel more solid and may resist impact better than thinner board. In high-traffic areas, abuse-resistant drywall and quality framing often matter as much as thickness.
A thicker panel may contribute to fire performance, but thickness alone does not guarantee a fire rating. Fire performance comes from the tested assembly: panel type, number of layers, framing, fasteners, penetrations, joint treatment, and installation quality all matter.
Thicker drywall can also contribute to sound control. Still, insulation in wall cavities, air sealing, resilient channels, decoupling, sealed penetrations, and additional drywall layers can have a greater effect. Shared-wall sound performance always depends on the complete system.
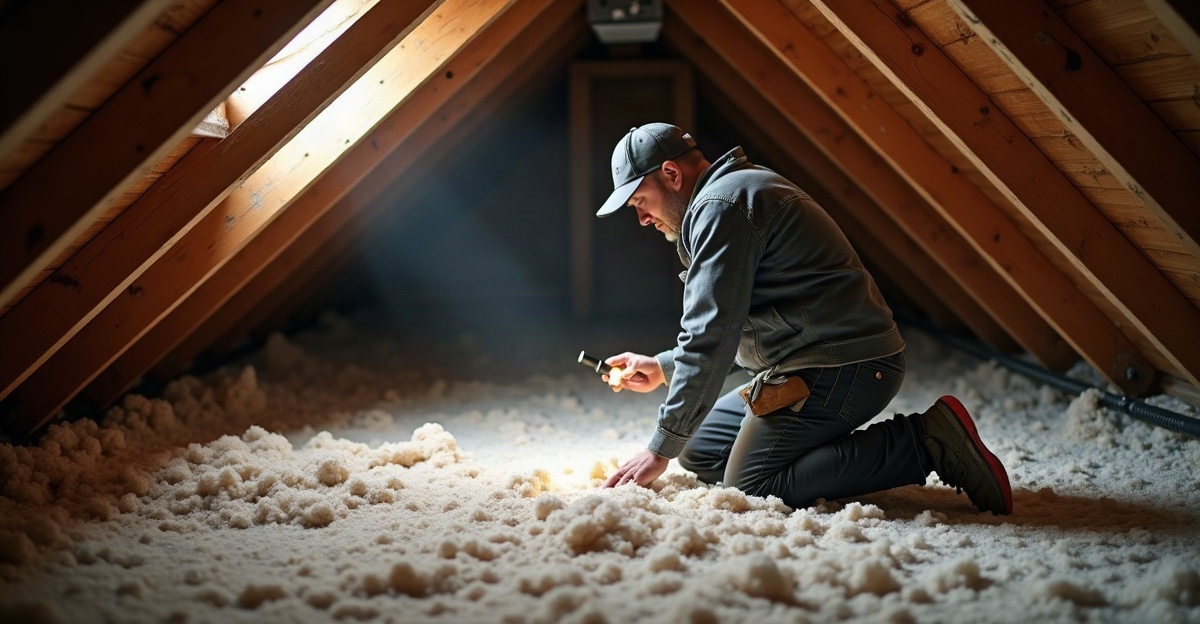
Drywall is not insulation. It should not be treated as a primary method for lowering utility costs or increasing R-value. Arizona comfort depends heavily on attic insulation, wall insulation, air leakage control, spray foam, duct performance, windows, and shading. When walls are open, retrofit insulation services can address gaps that drywall alone cannot solve. For new homes, selecting new construction insulation early helps coordinate insulation, air sealing, and drywall work correctly.
Moisture Conditions and Arizona-Specific Drywall Considerations
Arizona’s dry climate reduces some humidity concerns, but moisture problems can still develop in bathrooms, laundry rooms, kitchens, plumbing leaks, roof leaks, and poorly ventilated spaces. Drywall selection should account for the room’s actual conditions rather than regional climate alone.
Moisture-resistant drywall may suit some humid or intermittently damp rooms when the assembly calls for it. It is not appropriate as backer material inside shower interiors or other direct-water areas. Those locations need an approved backer and waterproofing system, along with proper ventilation and leak prevention.
Exterior-wall remodels, garage conversions, attic interfaces, and comfort-related repairs offer an important opportunity to inspect insulation and air leakage before closing the assembly. We should address wiring, plumbing, duct penetrations, and air-sealing details before drywall installation. Wall cavities may also benefit from wall spray insulation where the project design supports it.
Before We Choose Drywall Thickness
Use this checklist before ordering panels:
- Is this a wall, ceiling, garage separation, shared wall, or repair?
- What are the framing spacing and panel orientation?
- Does the assembly need a fire rating or sound-control target?
- Is the area exposed to intermittent humidity or direct water?
- Are insulation, air sealing, wiring, plumbing, and duct penetrations addressed before drywall installation?
- Does the local jurisdiction require a specific code-compliant assembly?
Common Questions About Drywall Thickness
What Is the Standard Drywall Thickness for Interior Walls?
For many residential interior walls, 1/2-inch drywall is common. Project conditions may require a different thickness or specialty panel.
Is 1/2-Inch Drywall Thick Enough for Ceilings?
It can be. Framing spacing, panel orientation, sag-resistance rating, fastening, humidity exposure, and manufacturer installation instructions determine whether it is appropriate.
Why Is 5/8-Inch Drywall Used on Ceilings?
It is often selected for greater stiffness and sag resistance. It may also form part of an assembly intended for fire or sound performance.
Is 5/8-Inch Drywall Better for Soundproofing?
It can help, but effective sound control depends on the full assembly. Insulation, air sealing, decoupling, resilient channels, penetrations, and multiple drywall layers all affect results.
Is Thicker Drywall Better Insulation?
No. Drywall is not insulation. Attic and wall insulation, air sealing, and the full building enclosure have a much larger effect on comfort and energy efficiency. Our residential insulation services help address those higher-impact upgrades.
What Drywall Thickness Is Used Between a Garage and a House?
Garage-to-house separation requirements vary by local code, location, building type, and tested assembly. We should confirm the applicable code and approved assembly instead of assuming one thickness always applies.
Can We Use Moisture-Resistant Drywall in a Shower?
No. Moisture-resistant drywall may suit some humid or intermittently damp areas, but shower interiors and direct-water locations need an appropriate approved backer and waterproofing system.
If we are opening walls or ceilings during an Arizona remodel, it is often the best time to address missing insulation, air leaks, and other comfort issues before new drywall is installed. Contact Tightseal to discuss insulation and air-sealing options for the project.