Batt Insulation Thickness: What Size Does Your Home Need?
Batt insulation thickness should match the actual cavity depth, target R-value, insulation material, and installation area. We don’t simply select the thickest product. Arizona homes often need different strategies for walls, floors, ceilings, and attics. Framing, climate, air sealing, and local requirements all affect the right choice.
Key Takeaways
- A 2×4 wall usually has a 3.5-inch cavity, while a 2×6 wall usually has a 5.5-inch cavity. We should select batts made for each cavity depth.
- R-value and batt thickness relate to each other, but they aren’t interchangeable. Material type and density affect the labeled thermal performance.
- We shouldn’t compress, fold, or force oversized batts into shallow cavities. A poor fit can lower insulation performance.
- Attic insulation plans should consider the target R-value, even coverage, air sealing, ductwork, and uneven framing. Blown insulation often works well across large attic floors.
- We should confirm product labels, actual cavity dimensions, local code, and assembly-specific moisture or ventilation needs before installation.
Choose the Right Batt Thickness: Start With the Cavity, R-Value, and Location
Batt insulation thickness is the physical depth of the batt, measured in inches. R-value measures resistance to heat flow. These terms relate to each other, but they are not interchangeable.
We select batt insulation thickness based on the installation location, actual framing-cavity depth, the product’s labeled R-value, Arizona climate conditions, and local code or project requirements. Similar-thickness fiberglass batts and mineral wool batts can carry different R-values. High-density batt insulation can also provide more R-value within the same cavity depth.
A thicker batt does not automatically perform better. The material must fill the cavity without excessive compression, folding, or stuffing. We always verify the manufacturer’s label and installation instructions for the exact product before installation.
A standard 2×4 exterior wall generally has about 3.5 inches of cavity depth, so a batt made for that depth usually provides the proper physical fit. A 2×6 wall offers roughly 5.5 inches of cavity depth, allowing thicker or higher-density options. In an attic, depth alone does not confirm performance because insulation type, coverage, and target R-value all matter.
Batt Insulation Thickness Table
This batt insulation thickness table provides common examples, not universal product specifications or code requirements.
| Common application / framing | Typical actual cavity depth | Common batt thickness range | Typical labeled R-value range | Key installation note |
|---|---|---|---|---|
| 2×4 exterior or interior wall | About 3.5 inches | About 3.5 inches | Often R-13 to R-15 | Choose a batt made for the cavity. Do not compress a thicker batt to force it into place. |
| 2×6 exterior wall | About 5.5 inches | About 5.5 inches | Often R-19 to R-23 | Useful where higher wall R-values are needed without changing framing. |
| 2×8 wall / deeper framing | About 7.25 inches | Product-specific | Varies | Verify the batt thickness and labeled R-value. Deeper cavities may allow higher-R options. |
| 2×10 floor joist cavity | About 9.25 inches | Product-specific | Varies | Common for floors over garages, crawl spaces, or unconditioned areas. Air seal penetrations first. |
| 2×12 floor or roof cavity | About 11.25 inches | Product-specific | Varies | Confirm roof or ceiling design, ventilation, and moisture-control requirements. |
| Attic floor / open horizontal surface | No fixed cavity depth | Often multiple layers or loose-fill insulation | Varies by target R-value and depth | Blown insulation is often practical for broad, irregular attic floors. Batts can work in accessible, regular areas. |
| Cathedral ceiling / rafter cavity | Depends on rafter depth | Product-specific | Varies | Consider ventilation, roof design, air sealing, and limited cavity depth. |
Typical ranges are examples only. Batt thickness and R-value vary by material, density, manufacturer, and product line. Confirm the product label, local code, and project requirements.
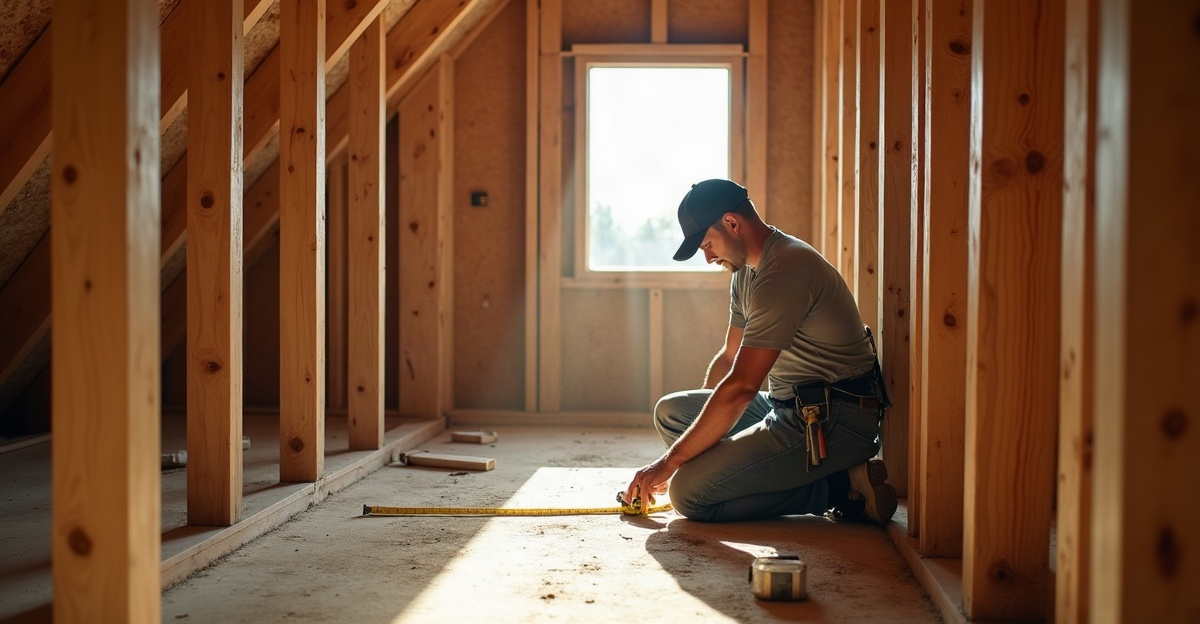
Nominal framing dimensions differ from actual cavity depth. A 2×4 wall generally provides an approximately 3.5-inch cavity, while a 2×6 wall generally provides an approximately 5.5-inch cavity. Cross-bracing, furring, pipes, wiring, blocking, and other assembly details can reduce available space. We measure an accessible cavity or review framing plans before purchasing material. For a closer comparison of formats, see our guide to batt versus roll insulation.
Match Batt Thickness to Walls, Floors, Ceilings, and Garages
Exterior walls need batts that match actual cavity depth. A 2×4 wall batt insulation product typically measures about 3.5 inches thick. A 2×6 wall batt insulation product typically measures about 5.5 inches thick. Higher-density products may provide more thermal resistance without requiring a deeper wall.
Interior walls often use batts for sound control or separation between conditioned spaces. Thermal requirements may be lower than those for exterior walls, but proper fit still matters. We provide batt insulation installation that matches material thickness to framing and assembly needs.
Floors over garages, crawl spaces, and other unconditioned areas need careful attention. A floor above an unconditioned garage may need attention to both insulation and air leakage, especially around penetrations and rim areas. We check wiring, plumbing, ducts, and joist obstructions before choosing floor insulation thickness.
Garage walls that separate the garage from conditioned living space form part of the building enclosure. We confirm the wall assembly and applicable local requirements rather than treating this area like a standard interior partition.
Cathedral ceiling insulation requires additional planning because rafter depth limits available space. Ventilation, moisture control, roof design, air sealing, and the labeled R-value all affect the right choice. If the target performance cannot fit inside the rafter cavity, a different insulation strategy may be necessary.
Light-commercial insulation requires the same attention to fit, plus project-specific fire, moisture, and documentation requirements. Residential assumptions do not always apply.
Attic Insulation: Thickness Matters, but Coverage and Air Sealing Matter Too
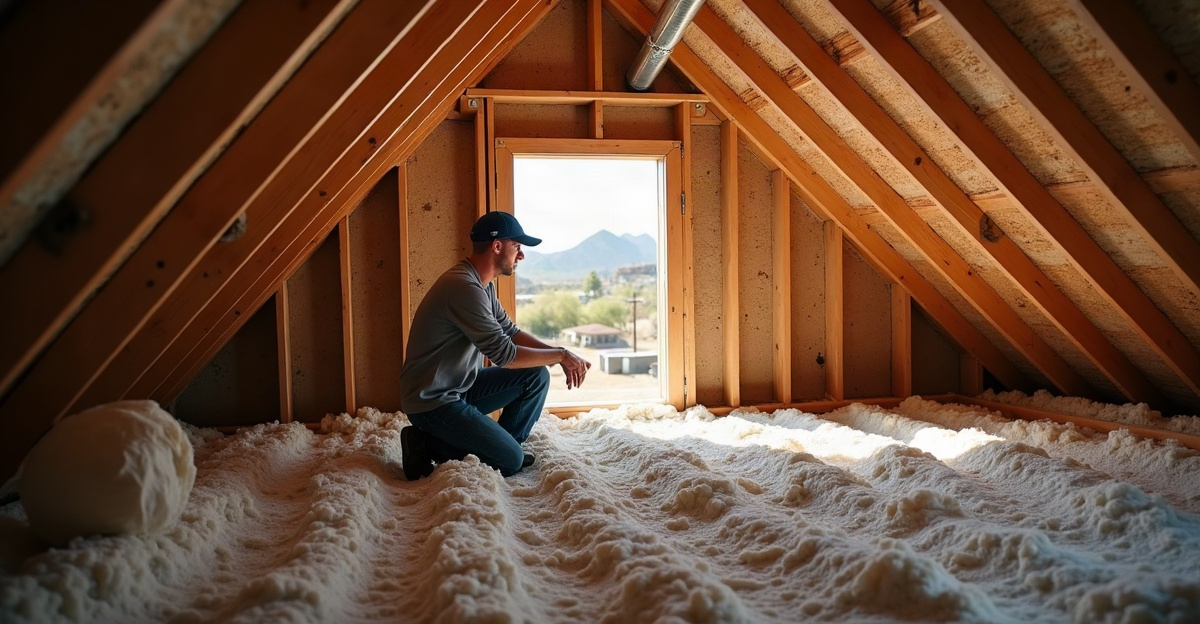
Attic insulation thickness is not a batts-only decision. High attic R-values can require substantial depth, and the necessary depth changes with the target R-value and insulation material.
Blown insulation often works well across broad or irregular attic floors because it fills around framing, obstructions, and uneven areas. Batts remain useful in accessible, regular sections, knee walls, and specific assemblies when installed correctly. Review the practical differences in our batt versus blown insulation guide.
Existing attic depth does not fully show insulation performance. We assess material type, known labeled R-value, coverage uniformity, compression, gaps, damage, moisture, ductwork, and attic-access areas. Fiberglass and mineral wool batts slow heat transfer, but they generally do not form an air barrier on their own.
Air sealing should happen before adding insulation where possible. Common leakage points include top plates, plumbing and wiring holes, attic penetrations, recessed fixtures where applicable, rim joists, and duct penetrations. Our retrofit insulation service addresses existing conditions before new material covers them.
Avoid the Installation Problems That Reduce Real-World Performance
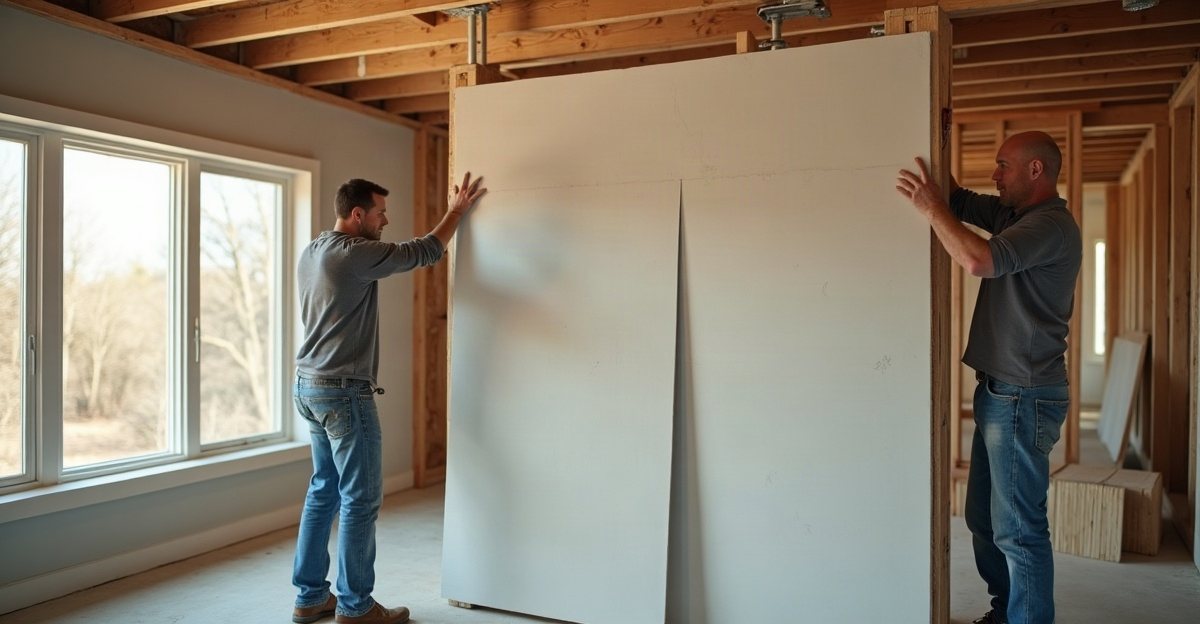
Batts need full cavity coverage, correct sizing, accurate cuts, and secure placement to perform as intended. Compression, gaps, voids, misalignment, incomplete coverage, and poor cuts around electrical boxes or plumbing can reduce real-world performance.
We do not compress oversized batts into a shallow cavity to make them fit. Framing can also interrupt insulation coverage, so we inspect for cross-bracing, furring, blocking, pipes, wires, and other obstructions before selecting batt insulation thickness.
Faced versus unfaced batt insulation requires assembly-specific decisions. Facing, vapor-control needs, and installation direction depend on climate, product instructions, local code, and wall or ceiling design. We follow product specifications and project requirements rather than using one facing direction for every application.
Some assemblies need a different approach. Blown-in insulation may fit large attic floors better. Dense-pack insulation may suit enclosed cavities. Spray foam or rigid foam may help where air sealing, limited space, or assembly design supports their use. New homes also benefit from planning insulation around the framing and mechanical layout early; our guide to new-construction insulation choices explains why.
Older homes often have uneven cavities, damaged material, and hidden air leaks. Learn about old batt insulation problems before adding new insulation over existing conditions.
Arizona Climate Factors and When a Professional Assessment Helps
Arizona does not have one uniform insulation requirement or comfort need. Hot desert locations, higher elevations, and colder mountain communities can have different climate conditions and local requirements. We confirm the code version enforced by the local authority, product documentation, and project-specific needs instead of applying one thickness to every home.
Comfort and operating costs can be affected by existing insulation levels, attic coverage, duct leakage, air sealing, HVAC performance, building orientation, and occupant behavior. For broader material guidance, review Arizona home insulation options.
A professional insulation assessment helps identify the right path where rooms stay hot or cold, insulation shows visible gaps or damage, moisture is present, cavities are inaccessible, attic coverage is uneven, HVAC equipment strains, or ducts run through extreme attic conditions. We can assess the home’s framing, climate, and current conditions, then recommend practical next steps. To schedule an assessment, contact Tightseal.
Frequently Asked Questions
How thick is R-13 batt insulation?
Common R-13 batts for 2×4 walls are often about 3.5 inches thick. Product density and manufacturer specifications can vary, so we verify the label.
How thick is R-19 batt insulation?
R-19 batts commonly fit a 2×6 cavity and are often about 5.5 inches thick. R-19 products for other applications may differ, so labeled thickness remains the final reference.
How thick is R-30 batt insulation?
R-30 batt insulation does not have one universal thickness. Material type, density, and product line affect the required depth. We confirm the product label and whether the cavity can accept it without compression.
What thickness batt insulation fits a 2×4 wall?
A 2×4 wall generally has about 3.5 inches of actual cavity depth, so a batt made for that depth is the appropriate fit.
What thickness batt insulation fits a 2×6 wall?
A 2×6 wall generally has about 5.5 inches of actual cavity depth. A batt made for a 2×6 wall fits this space without forcing or folding the material.
Can we compress batt insulation to make it fit?
We should not force an oversized batt into a shallower cavity. Compression can reduce its effective performance and can leave uneven coverage.
Is thicker batt insulation always better?
No. The correct batt fills the available cavity and meets the required labeled R-value. An oversized batt that fits poorly can perform worse than a properly sized product.
Is batt insulation enough for an Arizona attic?
It can be part of an effective attic system, but attic performance also depends on coverage, target R-value, air sealing, duct conditions, and the insulation material. Blown insulation may be more practical for large, irregular attic floors.
Should we use faced or unfaced batt insulation?
The right choice depends on the assembly, climate, product instructions, vapor-control needs, and local code. We confirm those details before installation.
Do we need air sealing before installing batt insulation?
Air sealing before insulation is strongly recommended where accessible. Batt insulation slows heat transfer but generally does not stop air movement through building leaks.