Why Is One Room Hotter Than the Rest of the House?
One room often runs hotter than the rest of the house because it gains too much heat, receives limited airflow, or exceeds the HVAC system’s cooling capacity. In Arizona homes, west-facing windows, hot attics, duct problems, air leaks, and limited return-air paths often affect upstairs bedrooms, additions, and rooms next to garages.
Key Takeaways
- Identify whether heat enters the room, conditioned airflow falls short, or the HVAC system lacks sufficient capacity before choosing a repair.
- Insulation and air sealing reduce heat transfer, but they can’t fix damaged ducts, poor return airflow, or failing HVAC equipment.
- West- and south-facing rooms, rooms below attics, and spaces near garages often gain more heat during summer.
- Check that supply registers stay open, vents remain clear, filters stay clean, weatherstripping shows no gaps, and the room cools better with the door open.
- Schedule an HVAC or home-performance assessment if airflow feels weak, several rooms stay warm, or attic insulation, air leaks, ducts, or sun exposure contribute to the problem.
A Hot Room Usually Points to Heat Gain, Airflow, or HVAC Capacity
One room hotter than the rest of the house is common, especially during Arizona summers. The cause can differ greatly from one home to another.
If one room is hotter than the rest of the house, it is a symptom rather than an automatic insulation diagnosis. We need to identify whether heat is entering that room, cooled air is not reaching it effectively, or the HVAC system cannot keep up with the home’s total cooling demand.
The thermal envelope includes the parts of a home that separate conditioned indoor space from outdoor heat. It includes insulation, walls, ceilings, windows, doors, and air-sealed gaps. Weaknesses in this envelope can allow heat to move into a room faster than the cooling system can remove it.
A one-room-of-the-house-hotter-than-the-rest problem may involve one cause or several working together. Insulation gaps, air leaks, solar exposure, duct issues, HVAC performance, room location, and daily use can all affect indoor comfort. A west-facing bedroom below a hot attic, for example, may receive strong afternoon sun while also getting reduced cooling from attic ductwork.
Before selecting a repair, we should separate the likely issue into three categories: heat gain through the envelope, poor airflow to the room, or limited HVAC capacity. This approach prevents us from treating insulation as a universal fix when ductwork, windows, returns, or equipment may be the main concern.
Common Reasons One Room Stays Hot
Heat, Airflow, and Equipment Issues to Check
Several conditions can make one room hotter than the rest of the house. Common causes include:
- Inadequate, compressed, missing, or uneven attic insulation.
- Air leaks around windows, doors, recessed lights, attic hatches, plumbing penetrations, and electrical openings.
- Solar gain through windows, especially large west-facing glass areas.
- Leaking, crushed, disconnected, or overly long duct runs.
- Closed, blocked, or obstructed supply registers.
- Limited return-air flow when a bedroom door is closed.
- HVAC balancing or damper-setting problems.
- An aging, undersized, poorly maintained, or incorrectly sized HVAC system.
- A thermostat located in a cooler part of the home.
- Rooms over garages, upstairs rooms, additions, and rooms beneath highly exposed roof sections.
- Furniture, rugs, curtains, or other items blocking supply registers or return grilles.
Air sealing means closing unintended gaps and cracks that let hot outdoor air enter while conditioned air escapes. Insulation slows heat flow, while air sealing helps control air movement. Both matter, but they perform different jobs. Our guide on air sealing and insulation explains why homes often need both measures.
Solar gain is heat added to a room when sunlight passes through windows or heats exterior surfaces. A room can feel uncomfortably warm even with adequate insulation if afternoon sun pours through unshaded glass.
Duct leakage occurs when cooled air escapes from ductwork before it reaches the intended room. Crushed ducts, disconnected joints, and poorly insulated attic ducts can also reduce delivered airflow. HVAC balancing involves adjusting and evaluating airflow so rooms receive more appropriate amounts of conditioned air.
Insulation and air sealing can improve comfort and reduce heat transfer. Still, they will not correct a failed blower motor, an undersized air conditioner, a disconnected duct, or a room with insufficient return-air flow. A proper diagnosis matters.
Why Arizona Homes Often Have Hot Upstairs and West-Facing Rooms
Arizona’s cooling-heavy climate exposes weak points in insulation, air sealing, window performance, and duct systems. Long periods of high outdoor heat place steady pressure on the thermal envelope and HVAC equipment.
West- and south-facing rooms often absorb substantial afternoon heat. Unshaded windows, older window assemblies, and large areas of glass can raise room temperatures quickly. Exterior walls and roof surfaces also store heat, then transfer it inward later in the day.
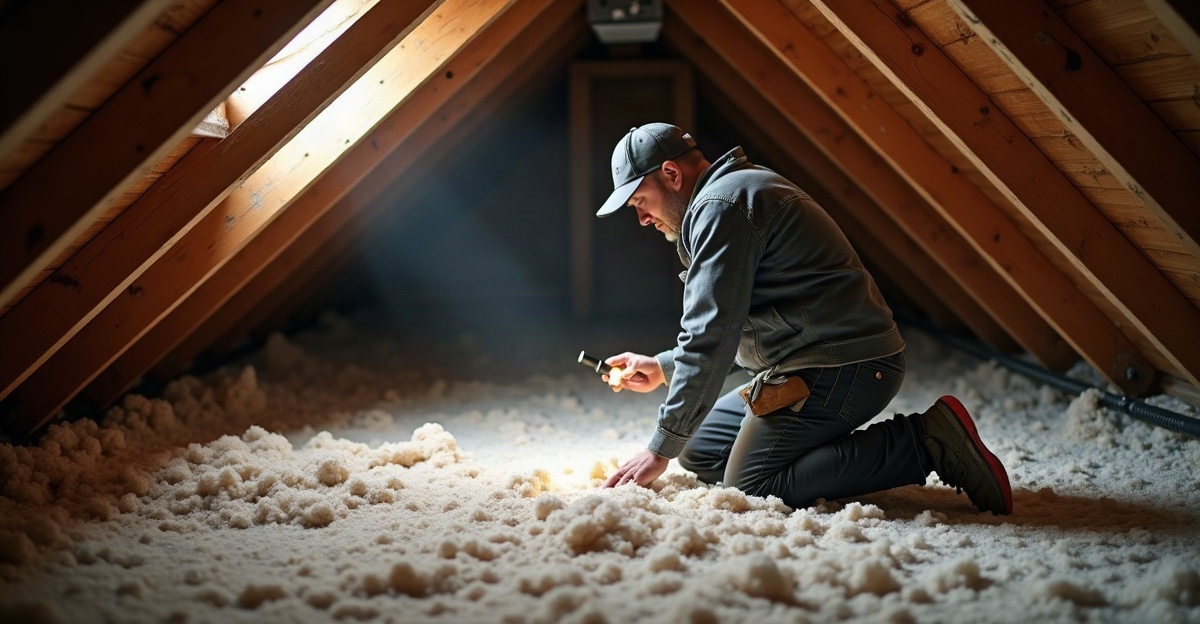
Attics can become extremely hot in summer. Ducts routed through unconditioned attic spaces can lose cooling capacity before air reaches an upstairs bedroom or bonus room, especially if the ducts leak or lack sufficient insulation. A room directly below the attic may face heat gain from above and airflow losses at the same time.
Common trouble spots include upstairs bedrooms, bonus rooms, garage-adjacent rooms, additions, rooms under exposed roof areas, and west-facing spaces with significant glass exposure. These locations often need a closer look at the full system rather than a quick adjustment at the thermostat.
Extreme heat can also push an HVAC system closer to its capacity. This is particularly common in homes with aging equipment, recent additions, remodels, or increased cooling loads. If several rooms struggle at once, the issue may extend beyond one room’s insulation level. For broader warning signs, review these Arizona insulation warning signs.
Safe Checks We Can Make Before Calling a Professional
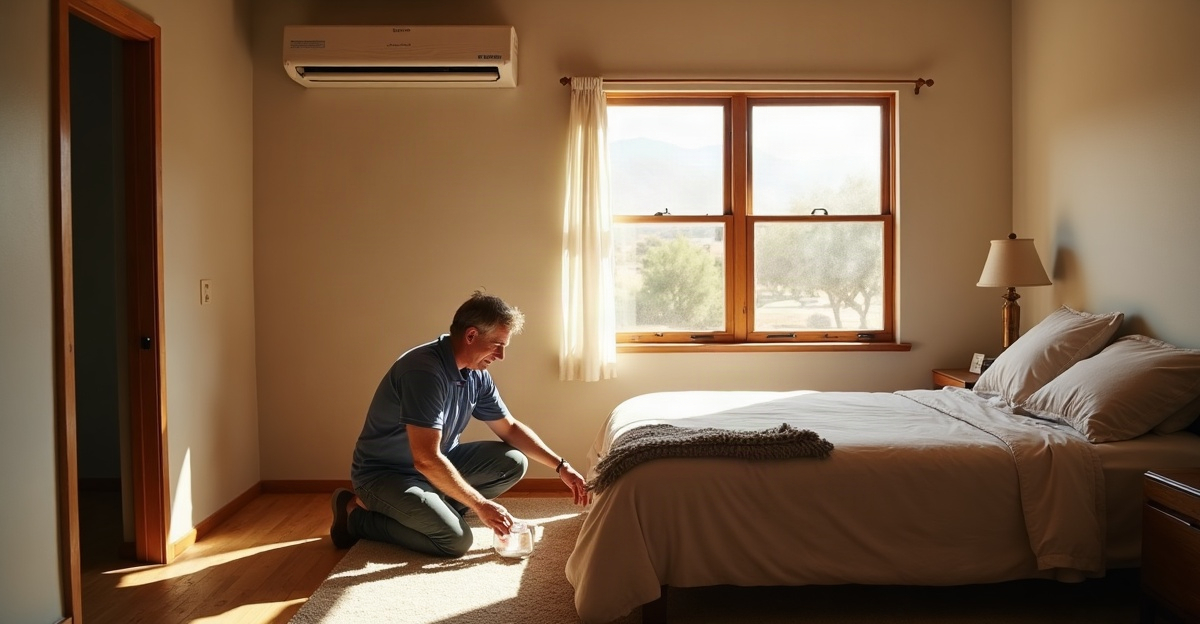
We can gather useful information without taking apart finishes or entering unsafe areas. First, confirm that the hot room’s supply registers are fully open and clear of furniture, rugs, drapes, or other obstructions. Compare airflow from that register with nearby rooms without inserting objects into the ductwork.
Next, open and close the room door while the HVAC system runs. If the room improves significantly with the door open, limited return-air flow may be contributing to the problem. Air entering a room needs a clear path back to the system. Without it, supply airflow can drop.
We should also inspect visible weatherstripping around windows and exterior doors. Look for obvious gaps around door frames and window trim, but avoid dismantling finishes. A dirty HVAC filter can reduce system airflow, so replace it if needed and follow the manufacturer’s guidance.
Track when the room feels hottest. A room that heats up mainly on sunny afternoons may have solar gain, window-performance concerns, nearby air leaks, or insulation gaps. Weak airflow points more strongly to duct leakage, duct damage, closed dampers, balancing issues, or return-air limitations. If several rooms stay warm or the entire house struggles, HVAC capacity, maintenance, or whole-home performance may be involved.
We should not enter an unsafe attic or walk on unsupported ceiling areas. We also should not disturb old or suspect insulation, wiring, or ductwork. Leave electrical components, HVAC equipment, combustion-ventilation paths, and duct changes to qualified professionals. Broadly closing vents in cooler rooms also is not a reliable balancing strategy. It can increase system pressure and reduce performance in some systems.
When Insulation, Air Sealing, Windows, or Ductwork May Help
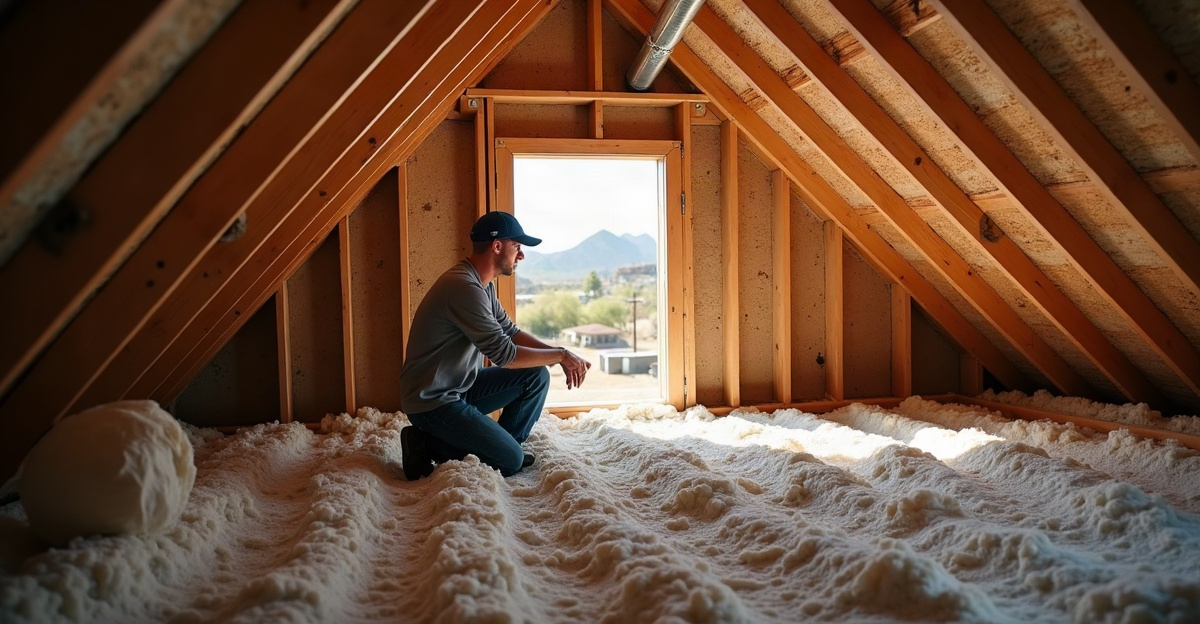
Insulation and air sealing may be part of the right solution when the hot room sits directly below an attic, beneath an exposed roof section, next to a garage, or in an addition. They also warrant attention when a professional finds uneven attic coverage, ceiling penetrations, leaky attic hatches, or gaps around windows, doors, and utility openings.
R-value measures how well insulation resists heat flow. Higher R-value alone does not guarantee better comfort. Installation quality, air sealing, duct condition, room design, window exposure, and HVAC performance all affect the result. We do not recommend a specific material, R-value, or spray foam application without an on-site assessment.
If heat builds mainly from afternoon sun, exterior shading, window coverings, and a review of window condition can help. Nearby insulation and air sealing should also be checked, especially around the ceiling and exterior walls.
If the hot room has weak airflow, an HVAC professional should inspect duct condition, dampers, returns, and system balancing. If the room sits under the attic or near a hot roofline, an insulation and air-sealing assessment is a practical next step. Our residential insulation services address common comfort issues tied to heat transfer in Arizona homes.
Problems that begin after an addition or remodel need a full review of ductwork, return-air design, insulation continuity, and system capacity. The addition may have increased cooling demand beyond what the original equipment and distribution system can handle.
Significant insulation or air-sealing work should also account for ventilation, moisture management, and combustion safety where applicable. Comfort improvements and utility-bill savings vary by home, equipment condition, usage, climate exposure, and project scope. We focus on correcting the conditions found during the assessment rather than promising an exact temperature drop.
When to Call an HVAC Technician or Schedule a Home-Performance Assessment
We recommend calling an HVAC technician when airflow from the hot room’s vent is noticeably weaker than nearby rooms, especially if the room also lacks return-air flow with the door closed. HVAC support is also appropriate when we suspect duct leaks, disconnected or crushed ducts, damper problems, balancing issues, aging equipment, poor maintenance, or insufficient system capacity.
Several hot rooms or a whole house that struggles to cool usually calls for an HVAC evaluation. Equipment performance, refrigerant-related service needs, blower operation, duct delivery, thermostat placement, and current cooling loads all deserve review.
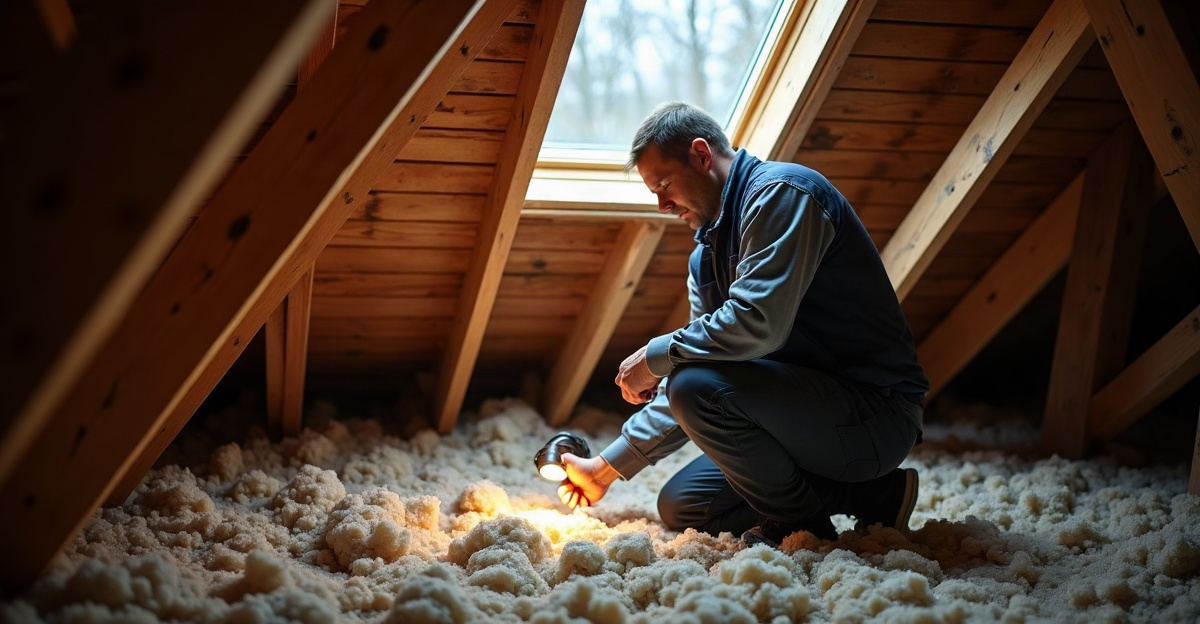
A home-performance or insulation assessment makes sense when the room is beneath an attic, adjacent to a garage, located in an addition, or under a highly exposed roofline. It is also useful when the problem closely follows sunny conditions, roof heat, or high outdoor temperatures. During an assessment, we can review attic insulation coverage and condition, identify visible air-leakage paths, inspect accessible ducts, and consider room location and solar exposure. We can coordinate with HVAC professionals when airflow or equipment issues appear likely.
Poor attic insulation can absolutely make one bedroom hotter than the rest, particularly below a hot roof section. Duct leaks can also cause one room to run warmer by allowing cooled air to escape before it arrives. West-facing windows can add substantial heat during the afternoon. These issues often overlap.
We should not close vents in cooler rooms to force air into a hot room. That approach can raise duct pressure and may worsen system performance. A professional should determine whether balancing adjustments are appropriate.
For Arizona homes with suspected attic insulation gaps, air leaks, or ductwork exposed to extreme attic temperatures, we can schedule a professional evaluation to identify the cause and recommend the appropriate repair. This gives us a clearer path than assuming one predetermined upgrade will solve the issue.