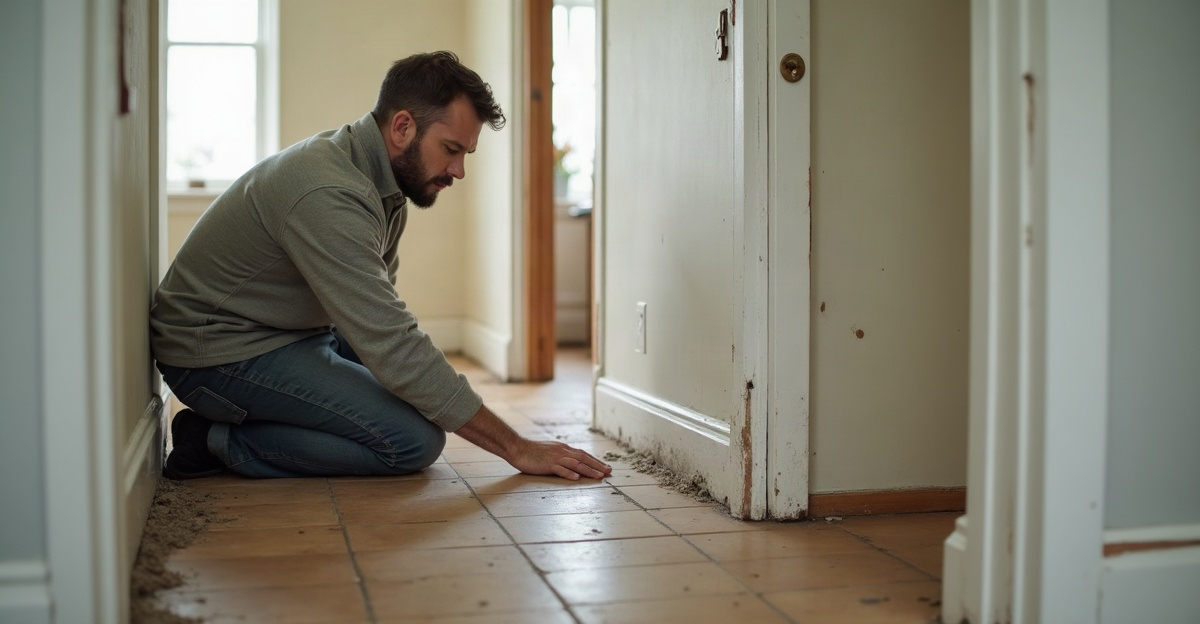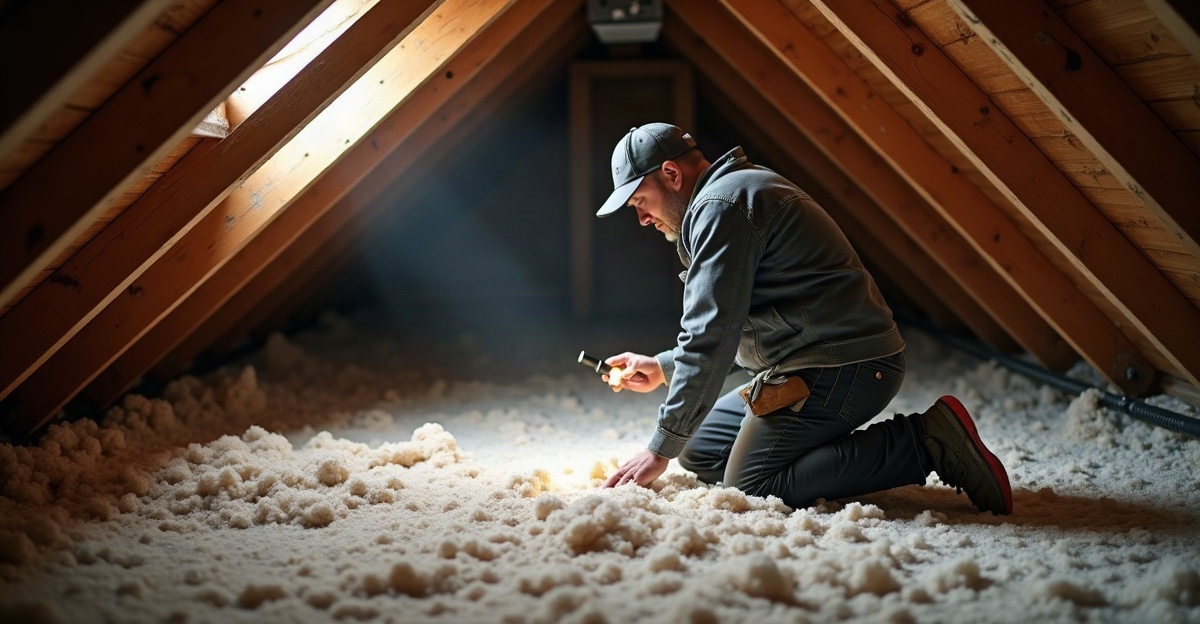
Common Air Leaks in Homes: Where to Check First?
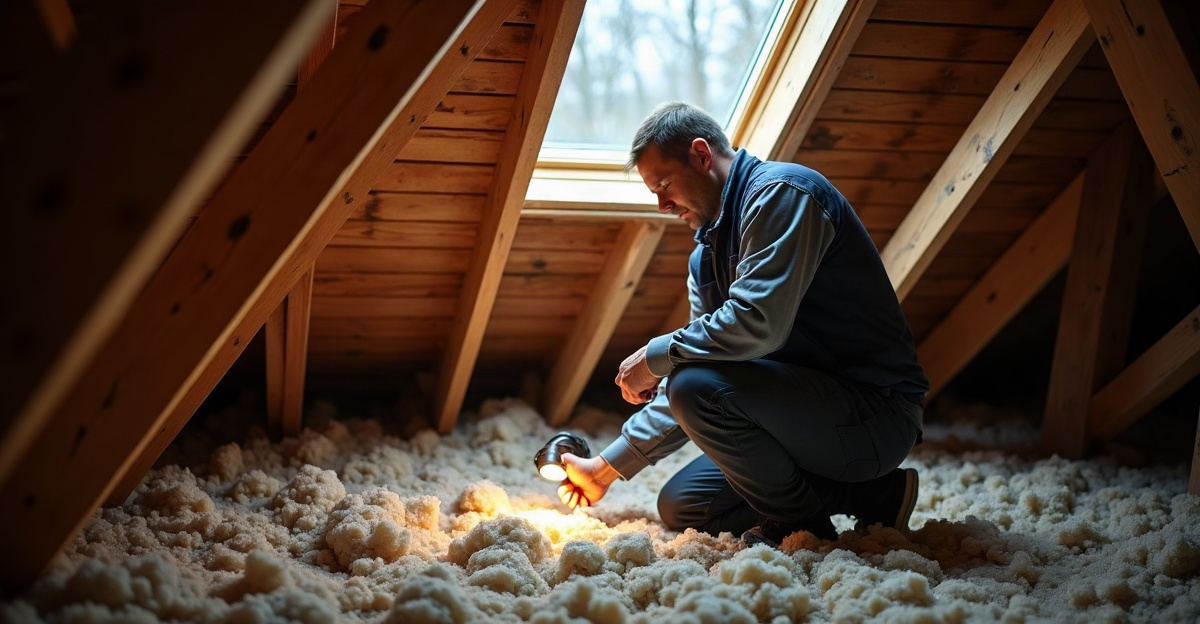
Air leaks often start at attic access points, ceiling penetrations, and duct connections. We find these sources more often than doors and windows. Checking them first helps us trace hot rooms, drafts, dust, and high cooling demand. This process also separates air leaks from insulation and HVAC problems.
Key Takeaways
- We start in the attic. We check the hatch, pull-down stairs, plumbing and wiring penetrations, top plates, soffits, and duct openings.
- We inspect doors, windows, utility penetrations, garage-adjacent areas, and relevant crawl-space or foundation openings. We look for visible gaps and worn seals.
- We assess ductwork in unconditioned spaces separately. Damaged or disconnected ducts can release cooled air before it reaches living areas.
- Air sealing stops unwanted air movement. Insulation slows heat transfer. Many homes need both upgrades for improved comfort and efficiency.
- We leave chimneys, flues, recessed lights, electrical components, combustion appliances, and hidden or persistent leaks to qualified professionals.
Hot Rooms, High Cooling Bills, and Drafts: What Air Leaks May Be Telling Us
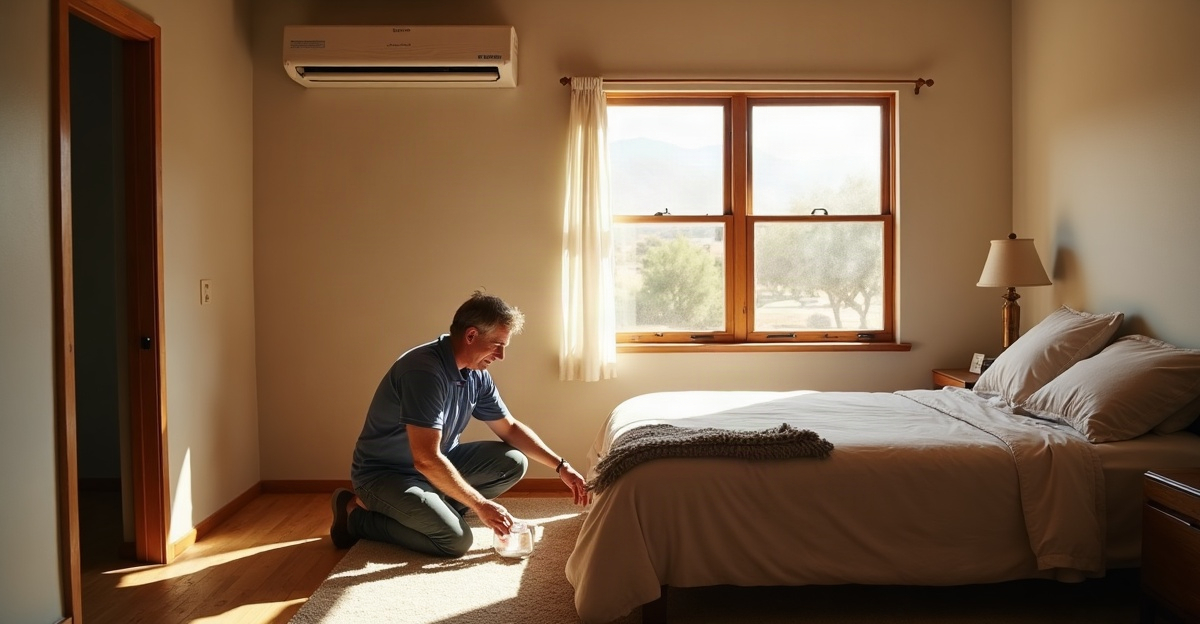
Rooms that stay hotter than the rest of the house, especially upstairs bedrooms, often point to an efficiency or comfort issue. High summer electric bills, frequent HVAC cycling, drafts, dusty rooms, and discomfort near exterior walls or ceilings can also signal air leaks in homes.
Air leaks are unintended gaps or openings that allow outdoor air into the house and conditioned indoor air out. In Arizona, this matters throughout long cooling seasons. Extreme attic heat can increase heat gain, and hot outdoor air entering the home can make consistent indoor comfort harder to maintain.
These symptoms do not automatically identify one problem. Inadequate insulation, duct leakage, HVAC sizing or maintenance concerns, attic ventilation, window issues, roof damage, solar exposure, and moisture-related deterioration can create similar results. Our poor insulation warning signs can help distinguish some of the conditions worth evaluating.
A few plain-language terms make the inspection process clearer. The building envelope is the boundary between conditioned indoor space and the outdoors. Conditioned space is the area cooled or heated by the HVAC system. An air barrier is the layer or combination of materials that limits unwanted air movement. Duct leakage occurs when conditioned air escapes from HVAC ducts, or unconditioned air enters them.
Start in the Attic: The Highest-Priority Places to Check First
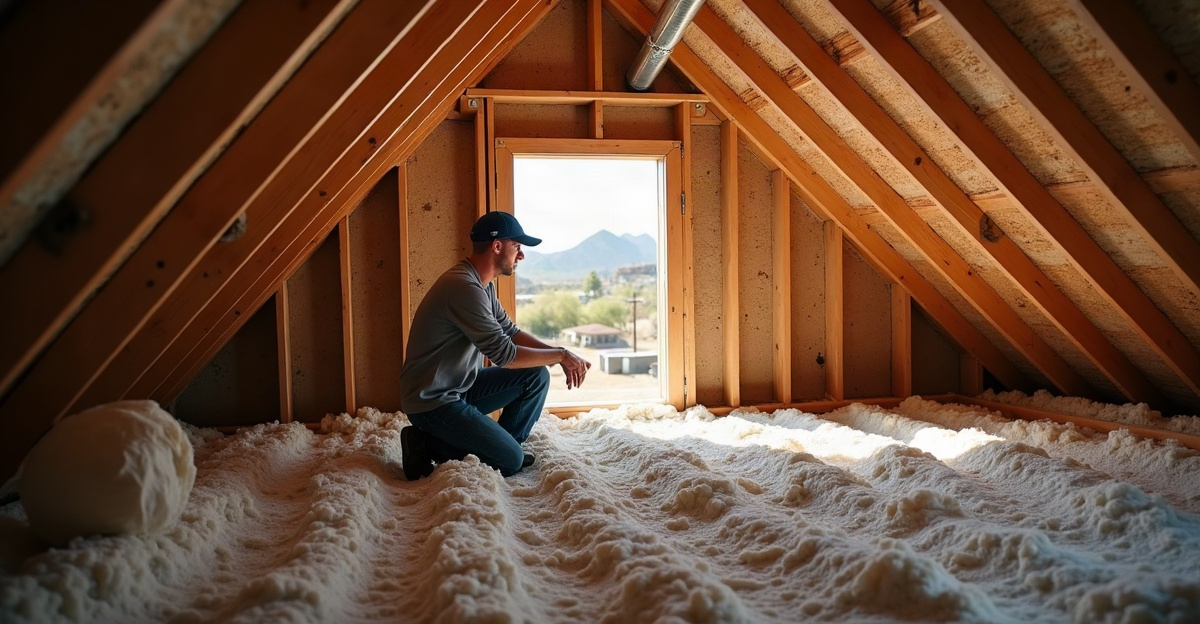
Many of the most common air leaks in homes sit above ceilings rather than around doors and windows. Attics deserve early attention because gaps in the ceiling plane can allow hot attic air to affect the rooms below. This is especially noticeable during Arizona summers.
Start with the attic hatch or pull-down stair assembly. It should fit tightly, have effective weatherstripping, and include insulation coverage. A poorly fitted access point can create a direct path between a hot attic and cooled living areas.
Look from accessible attic areas for gaps where pipes, wires, cables, framing, and ducts pass through the ceiling plane. Common attic bypasses include plumbing stacks, electrical penetrations, open top plates, dropped soffits, framing transitions, knee walls, duct openings, and gaps around HVAC lines. Dark or dusty patterns in insulation can also indicate air movement.
Older homes, additions, renovations, and HVAC replacements may contain hidden gaps. Air-barrier details can be interrupted when crews add wiring, reroute ducts, or change framing without restoring the original seal.
Recessed lights, chimneys, flues, and combustion vents require added caution. We should treat these as inspection-only areas unless fixture ratings, required clearances, fire-safety requirements, and suitable materials have been confirmed. We should never seal directly around a chimney, flue, combustion vent, or recessed light without qualified evaluation.
For attic upgrades, blow-in attic insulation can be part of an effective plan after the underlying air-sealing needs have been identified.
Check Doors, Windows, Walls, and Utility Openings
Exterior doors and windows remain important inspection points. Check door weatherstripping, sweeps, thresholds, visible gaps, failed caulking, and windows that do not close or latch correctly. These are accessible areas where basic wear can create noticeable drafts.
Windows and doors are not always the largest leakage sources. Major leakage can remain hidden in attics, around ceiling penetrations, at top plates, behind knee walls, and around duct connections. A house can have newer windows while still losing conditioned air through concealed openings.
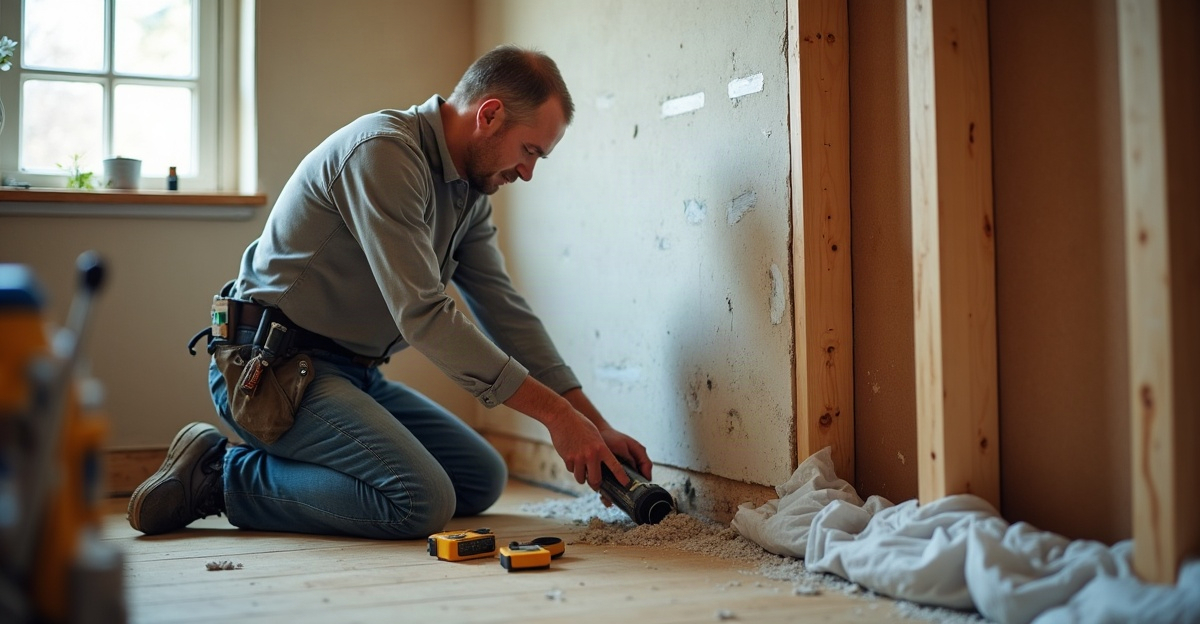
Inspect accessible wall, ceiling, and exterior penetrations around plumbing pipes, electrical boxes, cables, HVAC line sets, dryer vents, bath vents, and utility connections. Gaps at these locations can affect comfort and introduce dust.
Garage-adjacent areas also need attention. Check the door between the garage and living space, shared walls, ceiling penetrations, and utility openings. Limiting garage air from entering the home helps reduce exposure to vehicle exhaust, chemicals, and other pollutants.
Where applicable, inspect floors, crawl spaces, and foundation openings. Plumbing penetrations, floor openings, crawl-space access doors, and rim or band joists can leak air. These conditions vary by Arizona home type and construction method.
Use caution around electrical junction boxes, exhaust vents that must terminate outdoors, and any area with water damage, mold, roof leaks, structural deterioration, or suspected pest activity. These conditions require diagnosis before sealing work begins.
Inspect Ducts and HVAC Connections Separately From the Building Envelope
Duct sealing and building-envelope air sealing work together, but they address different problems. Building-envelope air sealing reduces uncontrolled air movement through gaps, cracks, penetrations, and connections. Duct sealing reduces air loss from the HVAC distribution system.
Ductwork in hot attics, garages, crawl spaces, and other unconditioned areas deserves priority. A damaged or leaking duct in an Arizona attic can lose cooled air before it reaches the rooms it serves. This can contribute to hot rooms, longer equipment run times, and higher cooling costs.
From accessible areas, look without disturbing the duct system. Visible concerns include disconnected ducts, crushed flex ducts, torn insulation jackets, poorly sealed boots, gaps around duct penetrations through ceilings, and loose connections.
Ducts may need sealing when they are visibly damaged, disconnected, or leaking. A targeted professional evaluation should determine the appropriate scope, especially for complex or inaccessible systems. Duct leakage, insulation levels, and HVAC performance can each contribute to uneven temperatures.
Air Sealing vs. Insulation: Why Many Homes Need Both
Air sealing reduces uncontrolled air movement through gaps, cracks, penetrations, and connections. Insulation slows heat transfer through building materials. These functions differ, and both can affect comfort.
A home may have adequate insulation yet still leak large volumes of air. Adding insulation alone may not resolve major bypasses at attic access points, penetrations, or framing transitions. In many homes, air sealing and insulation work best as coordinated improvements.
Our guide to air sealing versus insulation explains the distinction in more detail. For homes with aging materials or incomplete coverage, retrofit insulation services can address insulation needs identified during an assessment.
Properly targeted air sealing may improve comfort and reduce unnecessary cooling losses. Results depend on construction details, duct condition, insulation levels, HVAC performance, household use, and the severity and location of leaks. We should avoid exact energy-savings expectations without evaluating the property.
Air sealing also does not replace diagnosis of moisture, HVAC, roofing, structural, or window problems. A lasting solution starts with identifying the actual source of the issue.
What We Can Check Safely—and When to Bring in a Professional
Safe Homeowner Inspection Checklist
These checks can help document comfort concerns without disturbing sensitive building systems:
- Visually inspect weatherstripping, door sweeps, and thresholds.
- Check whether the attic hatch has weatherstripping and insulation coverage.
- Look for visible gaps around plumbing and wiring penetrations from accessible areas.
- Note rooms that stay hotter, dustier, or harder to cool than others.
- Observe accessible ductwork for disconnections, crushing, or visible damage without moving it.
- Record symptoms by room and season for a professional evaluation.
Conditions That Require Professional Evaluation
We should leave chimneys, flues, combustion vents, recessed lights, electrical components, junction boxes, gas appliances, water heaters, furnaces, and exhaust pathways to qualified professionals. These areas involve safety requirements, clearances, and ventilation needs that standard sealing methods may compromise.
Air sealing should reduce unintended leakage without blocking intentional ventilation or exhaust routes. Homes with gas appliances or major planned air-sealing work may require consideration of combustion safety and ventilation.
Professional help is appropriate for inaccessible attic cavities, gaps behind walls, complex duct systems, suspected combustion-safety issues, and comfort problems that continue after routine maintenance. Depending on the property and work scope, an evaluation may include visual inspection, blower-door testing, infrared imaging, duct testing, or other targeted diagnostics.
Persistent comfort concerns, suspected attic or duct leaks, inaccessible gaps, and planned insulation upgrades warrant a professional insulation evaluation from Tightseal before we recommend a solution.
Common Questions About Finding and Sealing Air Leaks
Where Are the Most Common Air Leaks in a House?
Attic penetrations and access points should come first. Utility openings, ducts in unconditioned spaces, garage-adjacent areas, doors, windows, and applicable crawl-space or foundation openings also commonly allow unwanted air movement.
Are Windows and Doors the Biggest Source of Air Leaks?
Windows and doors can leak and need regular maintenance, but they are not always the largest sources. Hidden attic gaps, top plates, penetrations, knee walls, and duct connections can have a greater effect on comfort.
How Can We Tell if an Attic Is Leaking Air Into the Home?
Check for a poorly sealed attic hatch, visible gaps around plumbing and wiring, open top plates, duct penetrations, and recurring heat or dust issues in rooms below the attic. A professional assessment can confirm less visible leakage paths.
Is Air Sealing the Same as Adding Insulation?
No. Air sealing limits uncontrolled air movement, while insulation slows heat transfer. Many homes benefit from both measures, especially where attic conditions affect indoor comfort. Our residential insulation services can address the insulation portion of a coordinated improvement plan.
Can Air Leaks Make One Room Hotter Than the Rest of the House?
Yes. Air leaks can contribute to uneven temperatures, though inadequate insulation, duct leakage, HVAC sizing or maintenance, attic ventilation, solar exposure, and other conditions can also cause hot rooms.
Should Ducts in an Attic Be Sealed?
Ducts in hot, unconditioned attics can contribute to cooling loss and comfort problems. Visible damage, disconnections, or leaking connections warrant professional assessment before repairs begin.
Is It Safe to Seal Around Recessed Lights or a Chimney?
No, not without confirming fixture ratings, required clearances, fire-safety requirements, and appropriate materials. These areas require specialized evaluation.
When Should We Hire a Professional for Air Sealing?
Professional help is the right choice for persistent comfort issues, concealed leaks, complex duct systems, combustion-safety concerns, or planned insulation upgrades. Tightseal can evaluate the property’s conditions and recommend practical work based on the actual source of the problem.